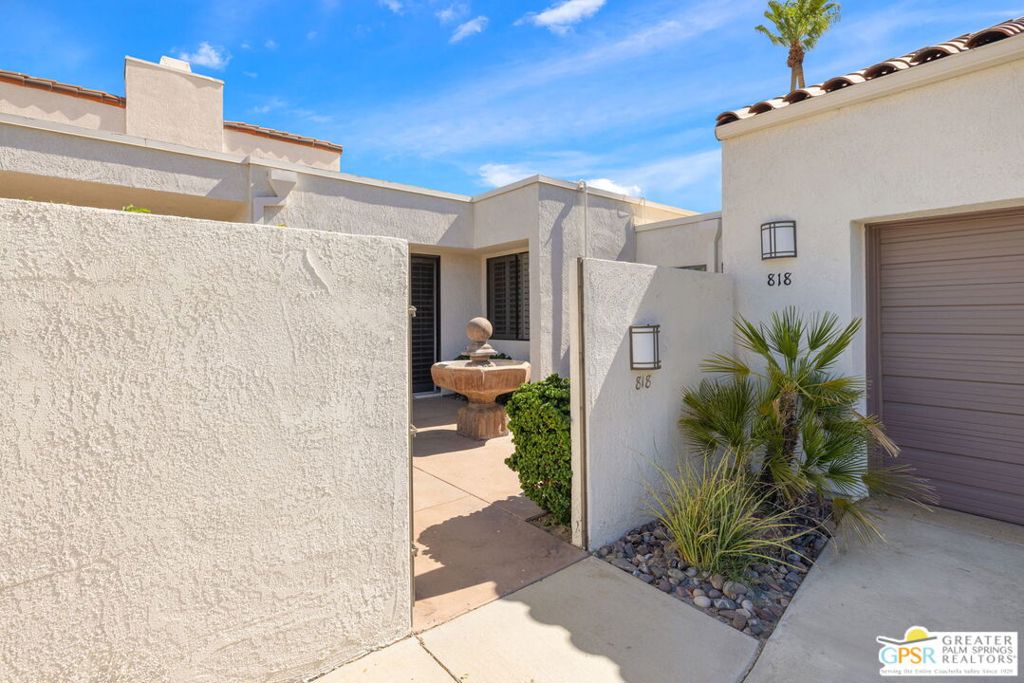


Stucco home entrance with a courtyard fountain, desert plants, and attached garage.
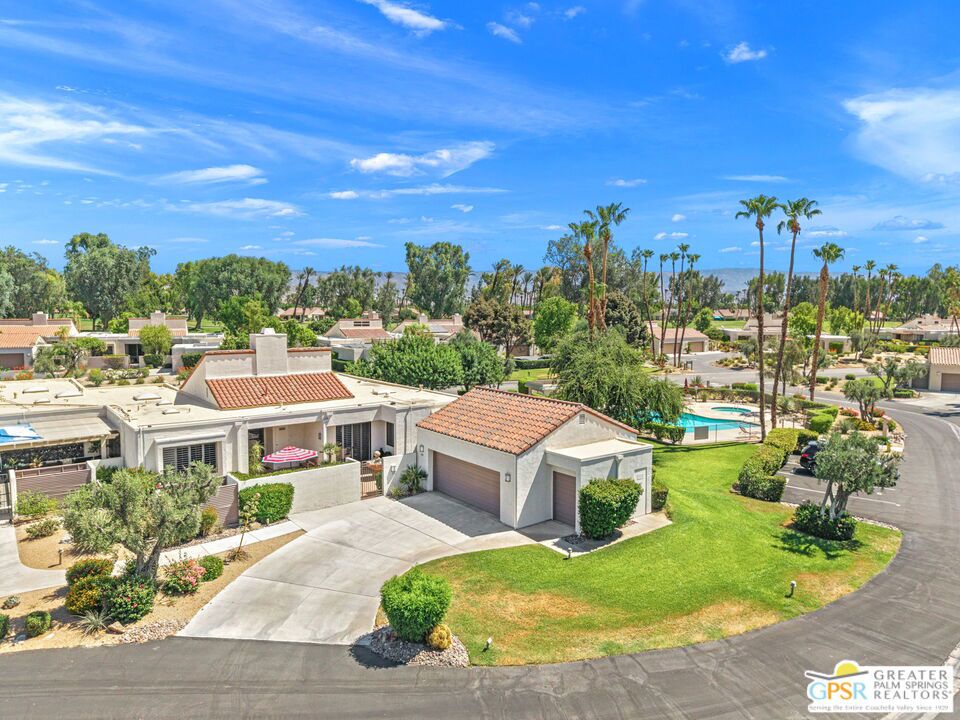
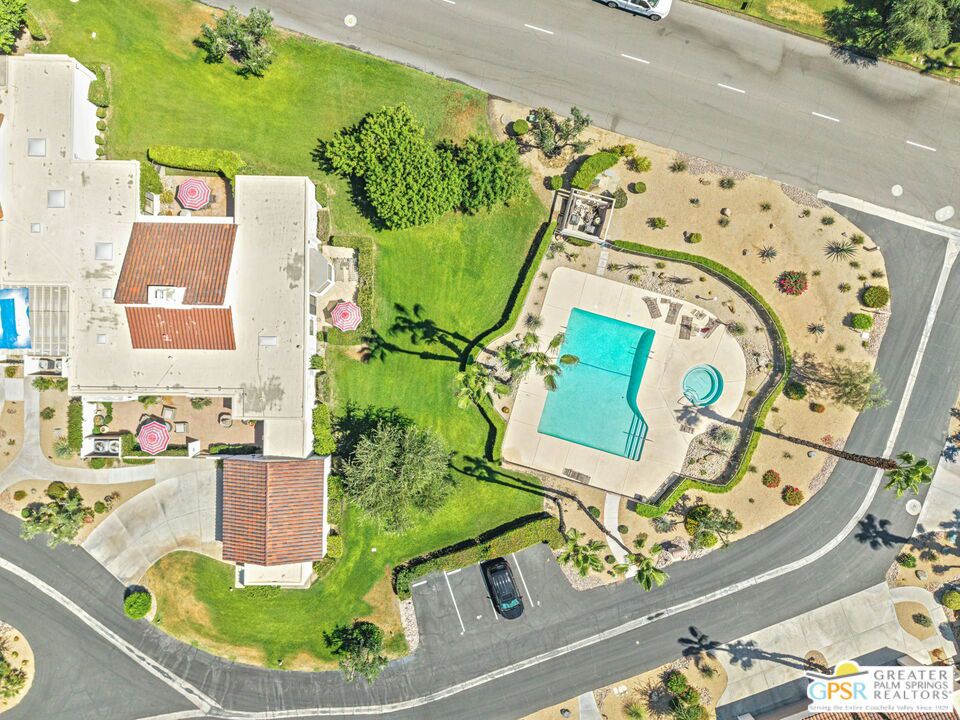
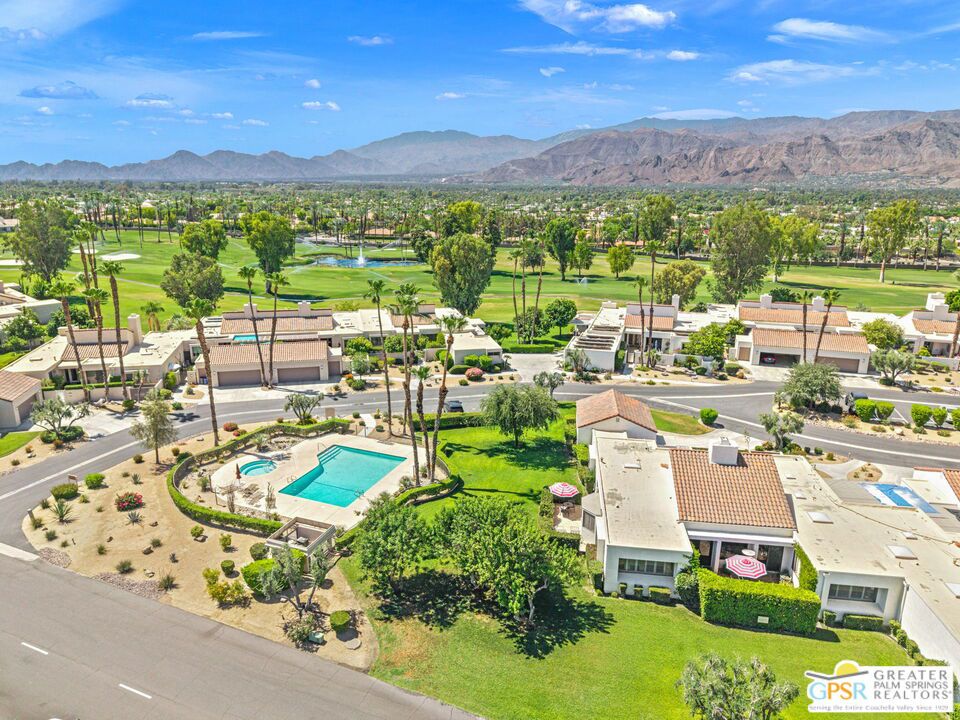
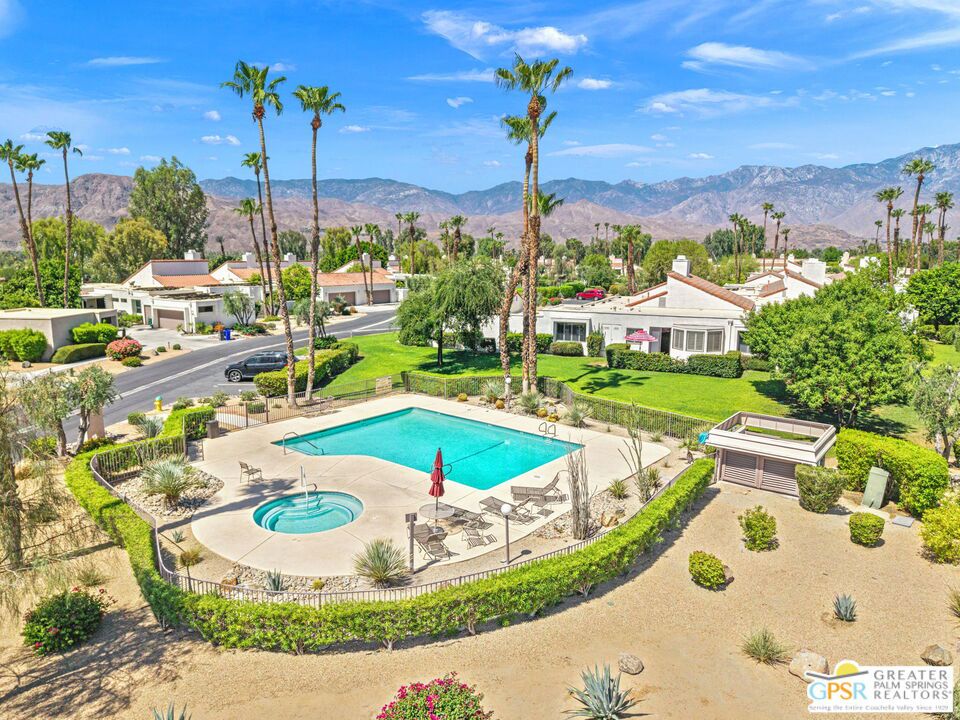
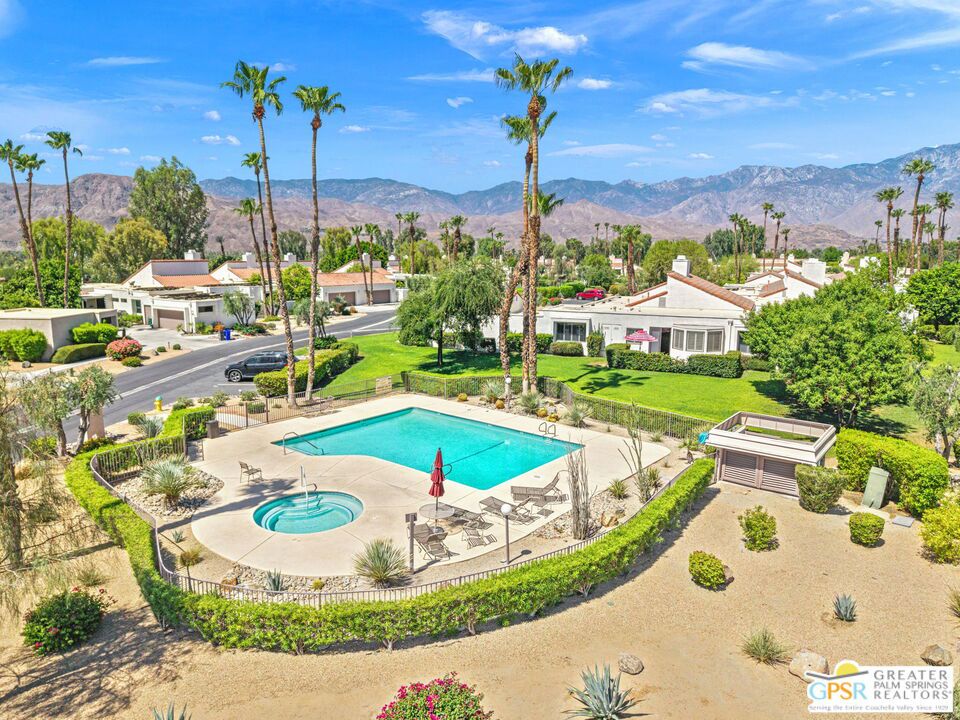
Aerial view of a Rancho Mirage home with a detached garage, landscaped lawn, and neighborhood swimming pool.
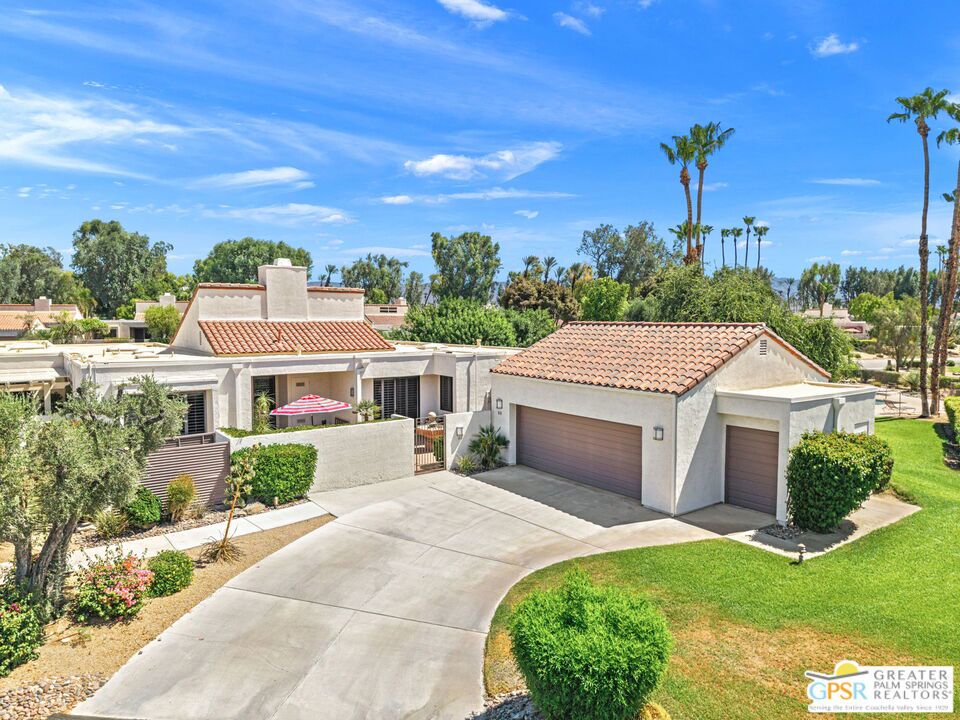
Single-story stucco home with red tile roofs, a broad driveway, and an attached garage.
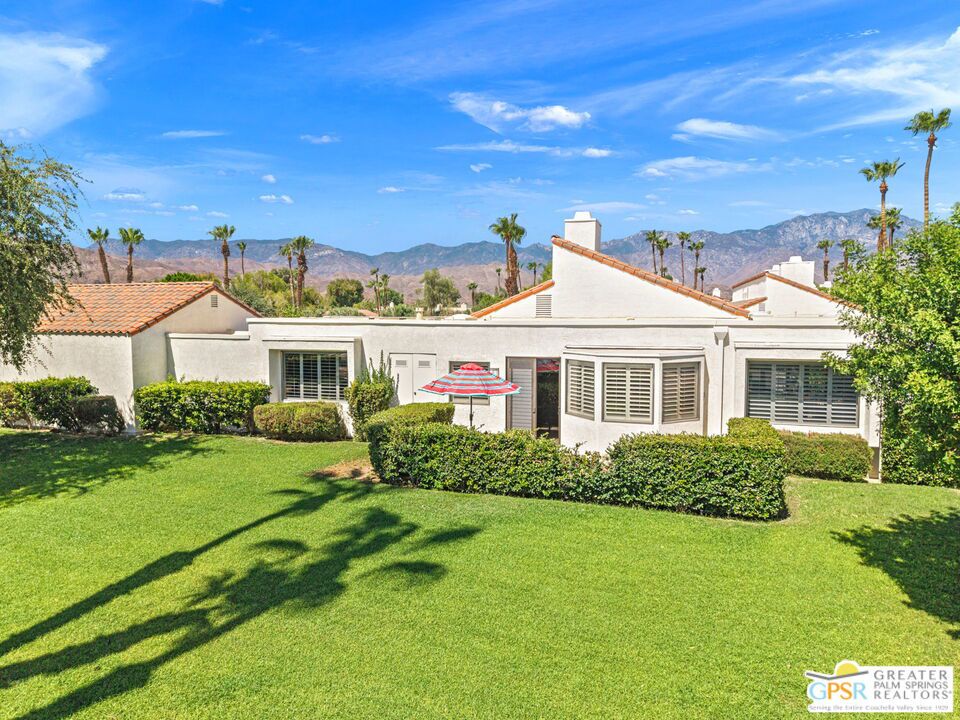
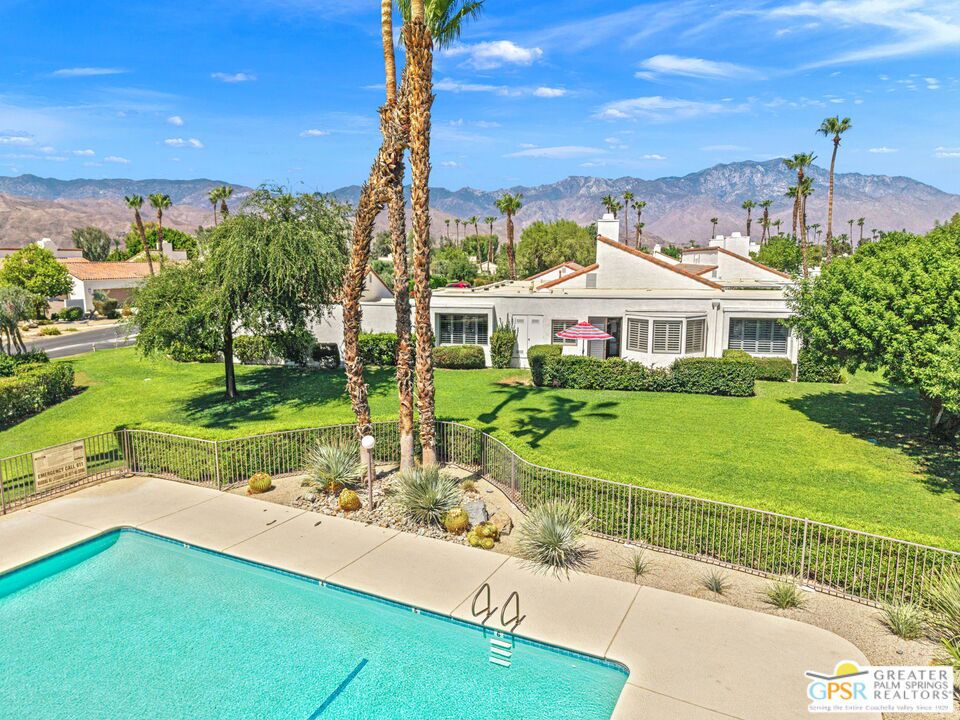
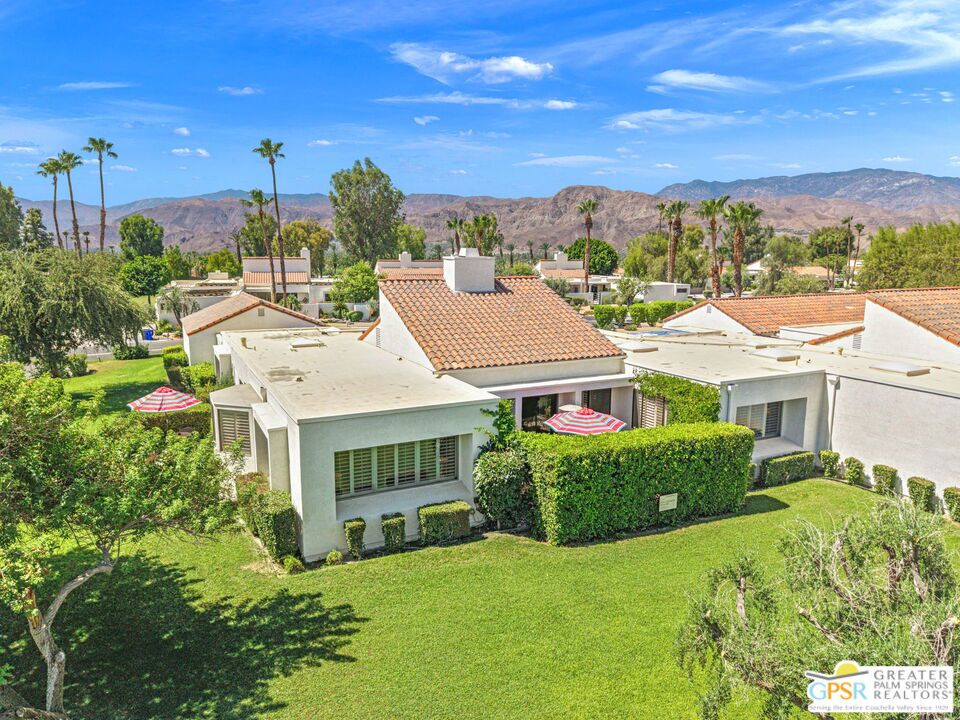
White stucco home's rear exterior with a broad green lawn, striped patio umbrella, palms, and mountain views.
Backyard pool and lawn with palm trees, a single-story home, and mountains beyond.
Aerial view of a home with a turquoise pool and spa, lawn, and desert landscaping.
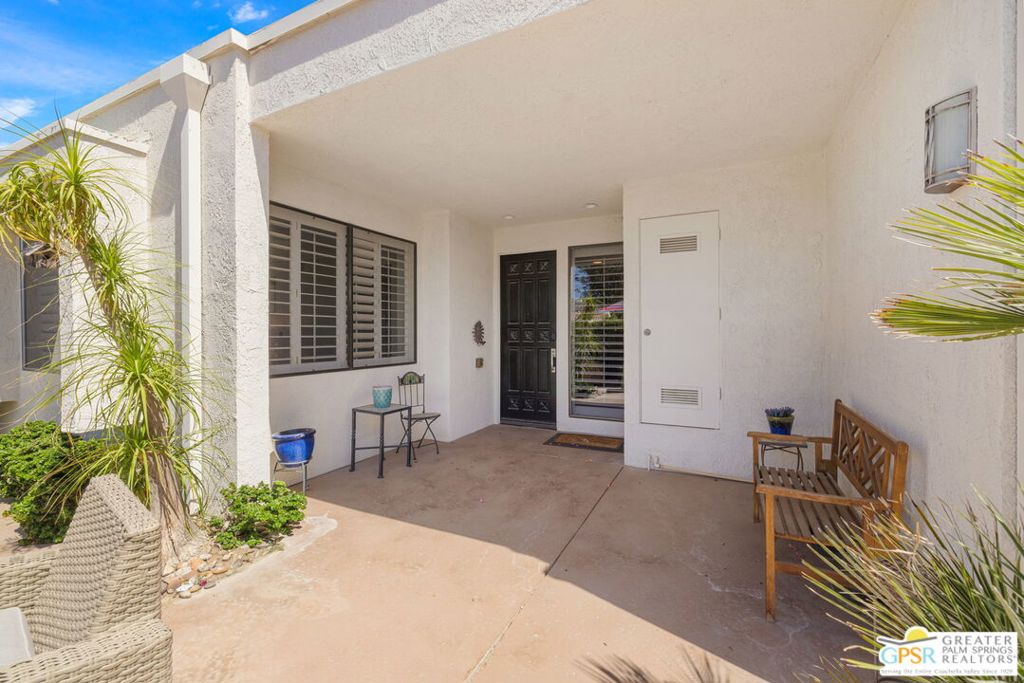
Covered home entry with a black door, shuttered windows, wooden bench, and desert plants.
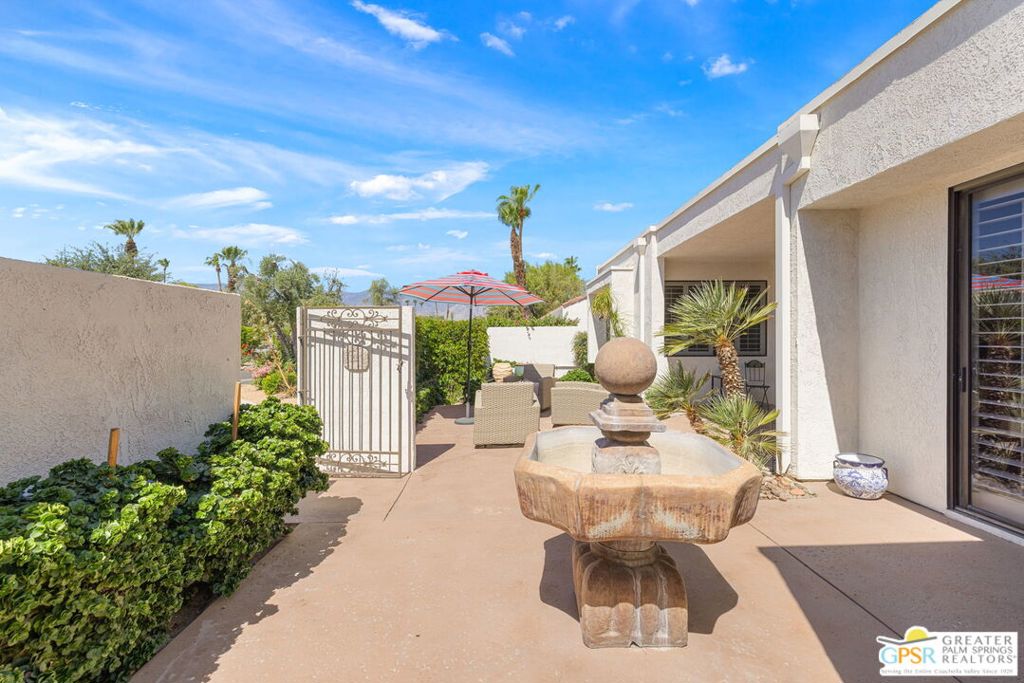
Courtyard patio with a stone fountain, umbrella-shaded seating, and decorative metal gate.
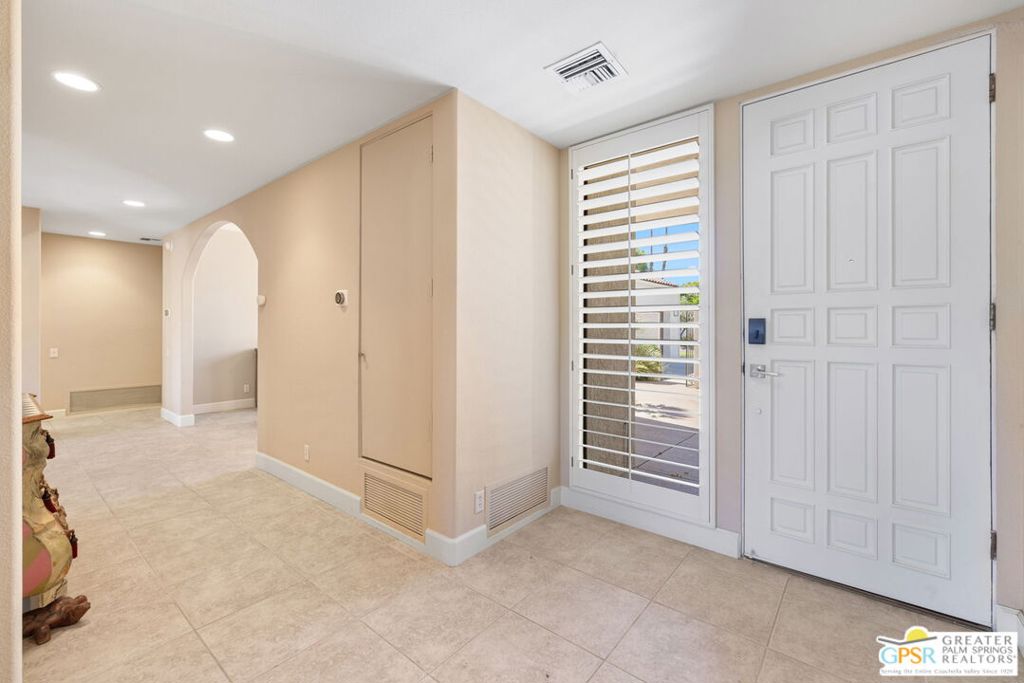
Tiled entryway with a white paneled door, louvered sidelight, and arched hallway opening.
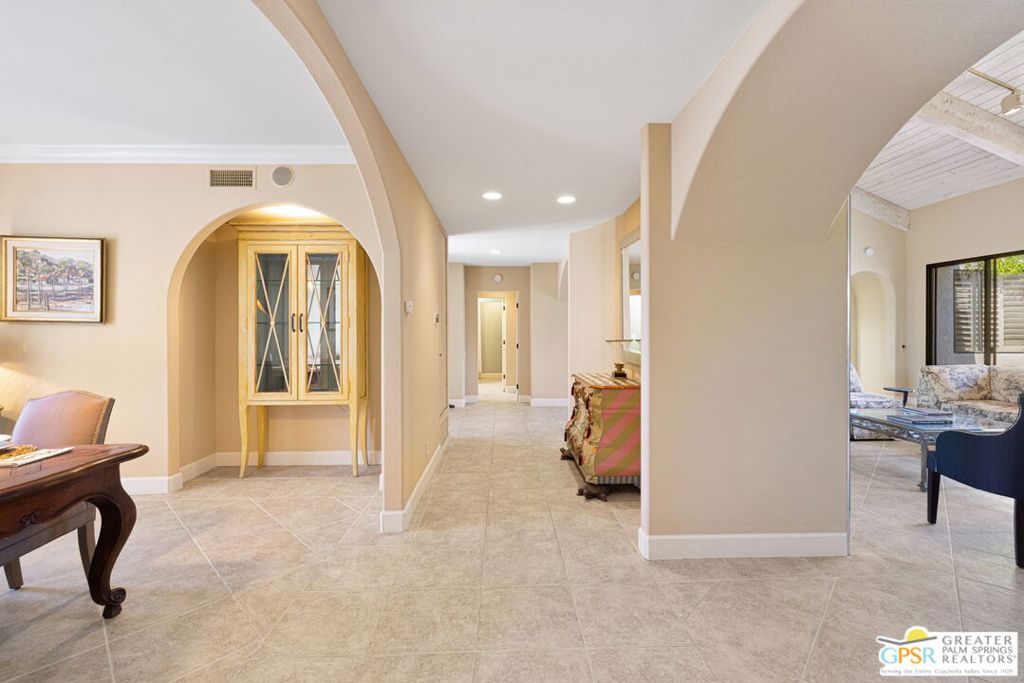
Tiled entry hall with arched openings, a glass-front cabinet, and adjoining furnished sitting areas.
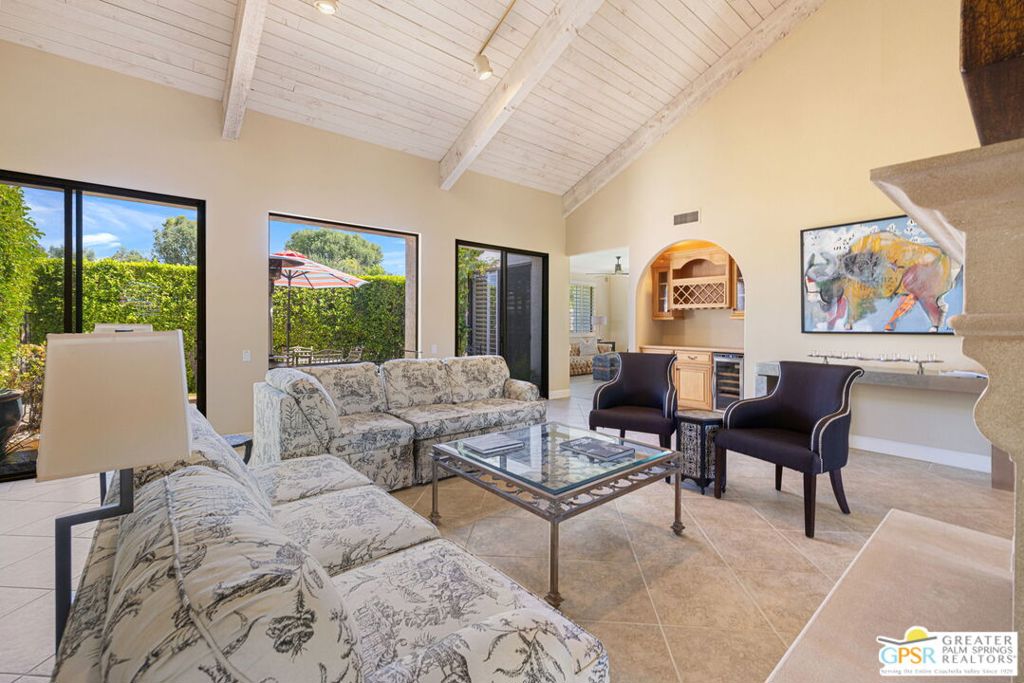
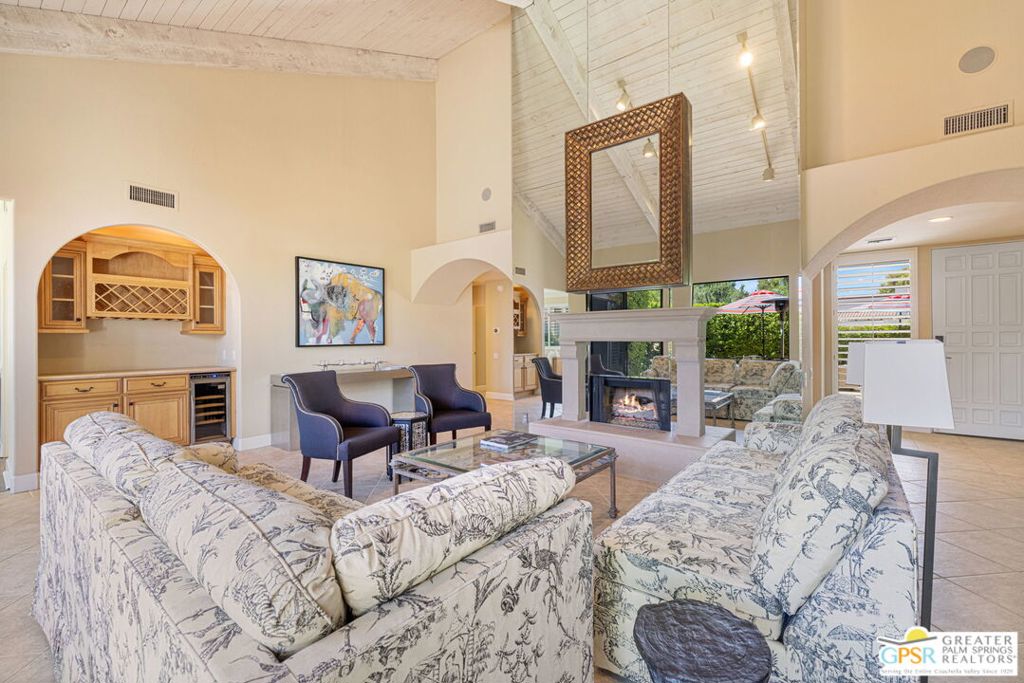
Living room with a vaulted white-beamed ceiling, patterned sofas, and windows overlooking a hedge and patio.
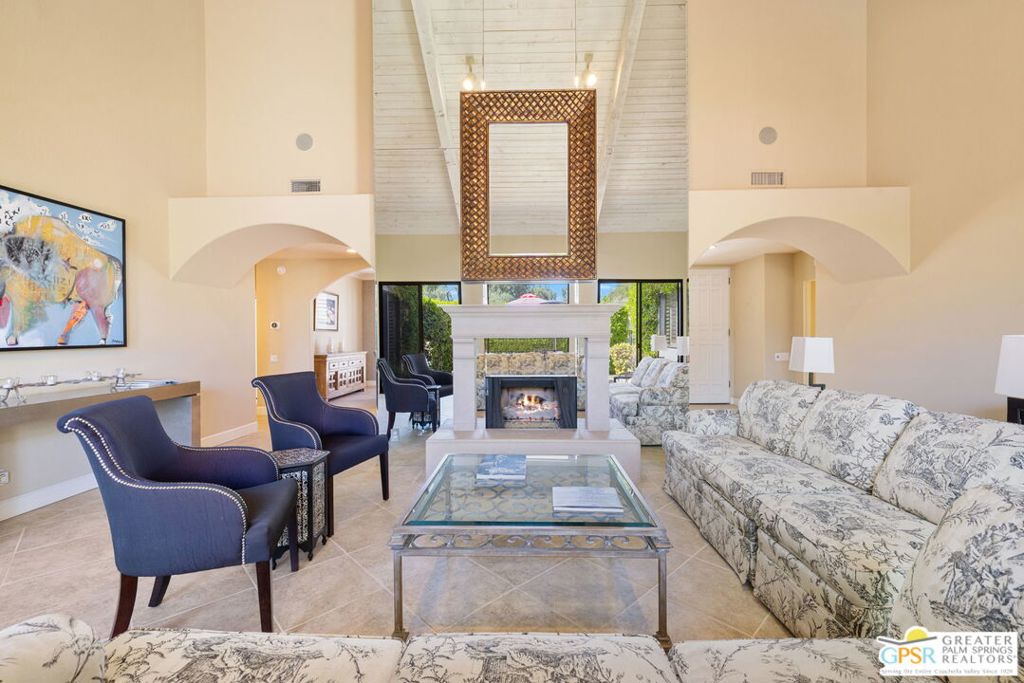
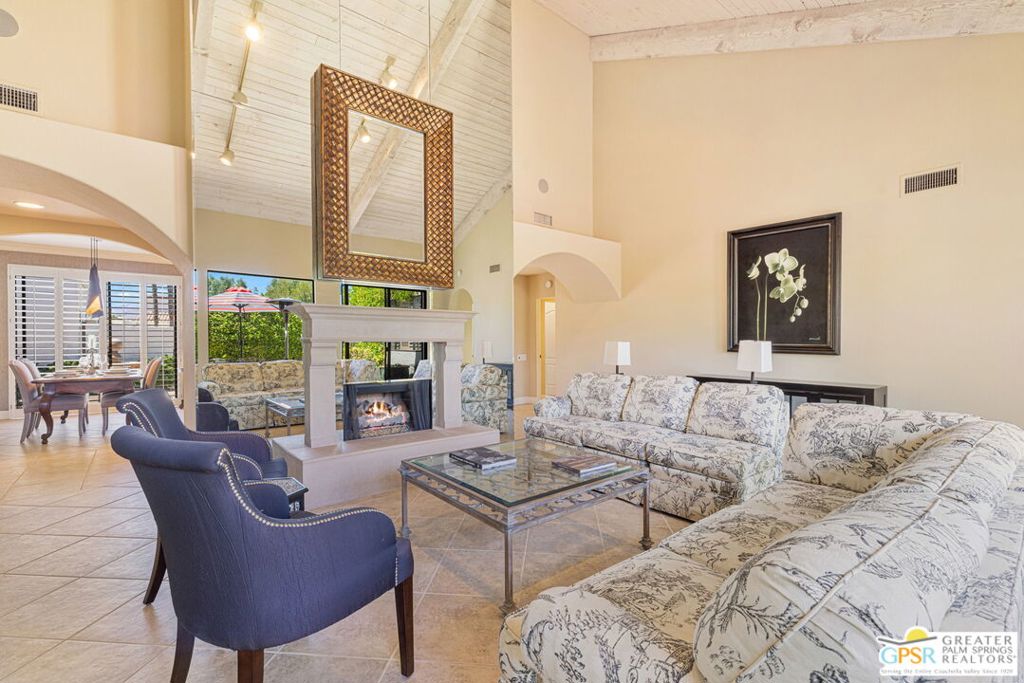
Living room with a high beamed ceiling, central fireplace, patterned sofa, and navy armchairs.
Living room with floral sofas, a fireplace, a large mirror, and a vaulted ceiling.
Living room with a central fireplace, vaulted ceiling, patterned sofas, and blue armchairs.
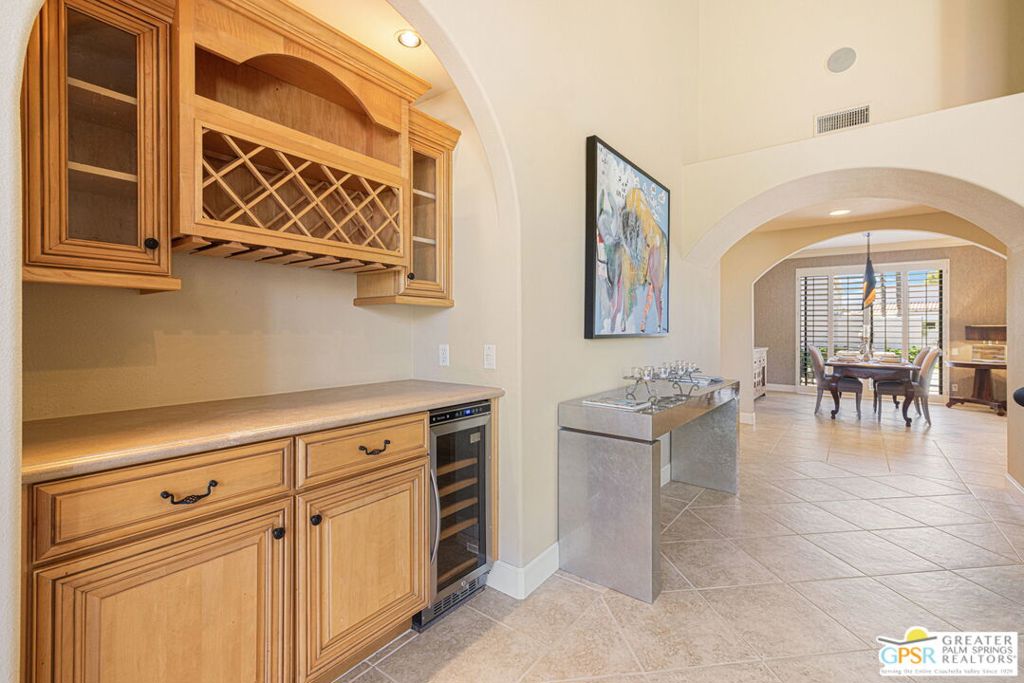
Wet bar with warm wood cabinetry and wine refrigerator beside an arched opening to the dining room.
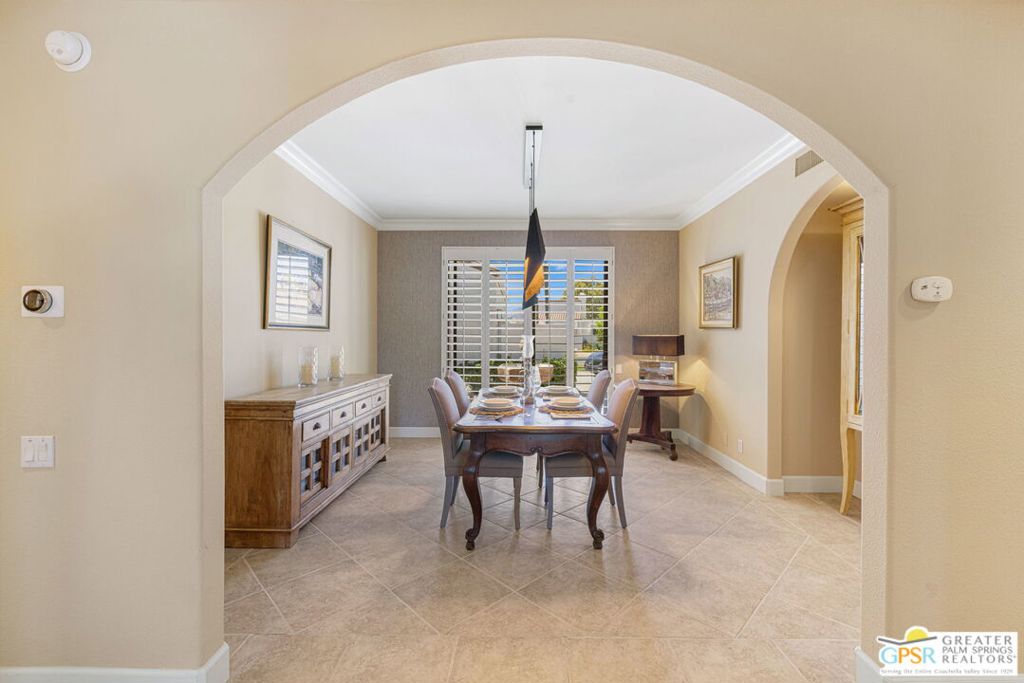
Furnished dining room with a set table, wooden sideboard, and shuttered glass doors.
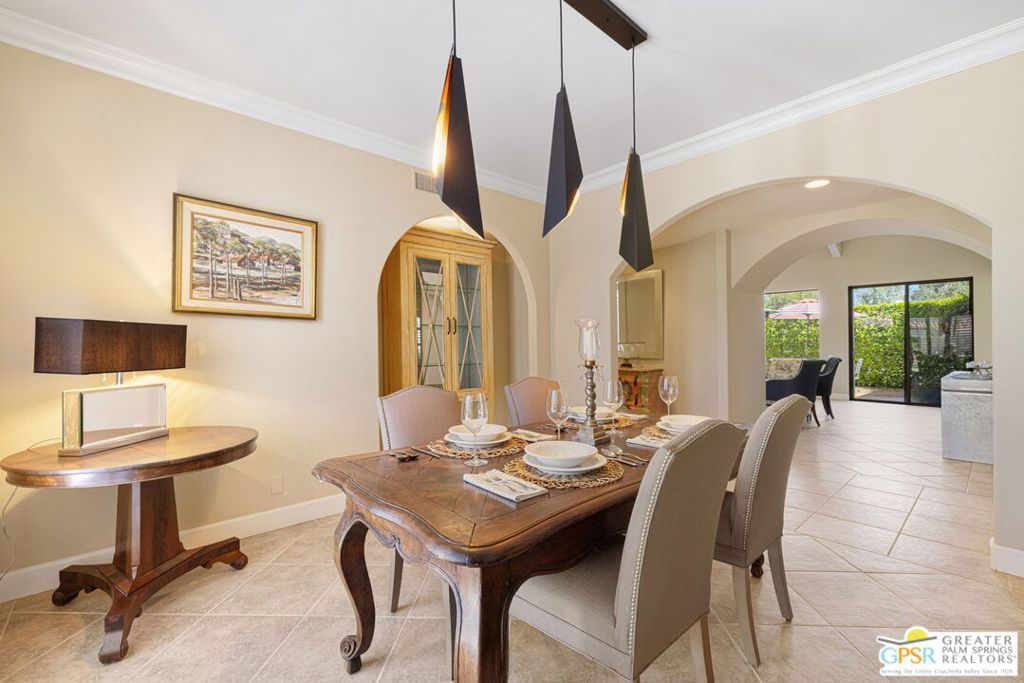
Dining room with a set table, carved wood furniture, pendant lights, and an arched opening to a bright sitting area.
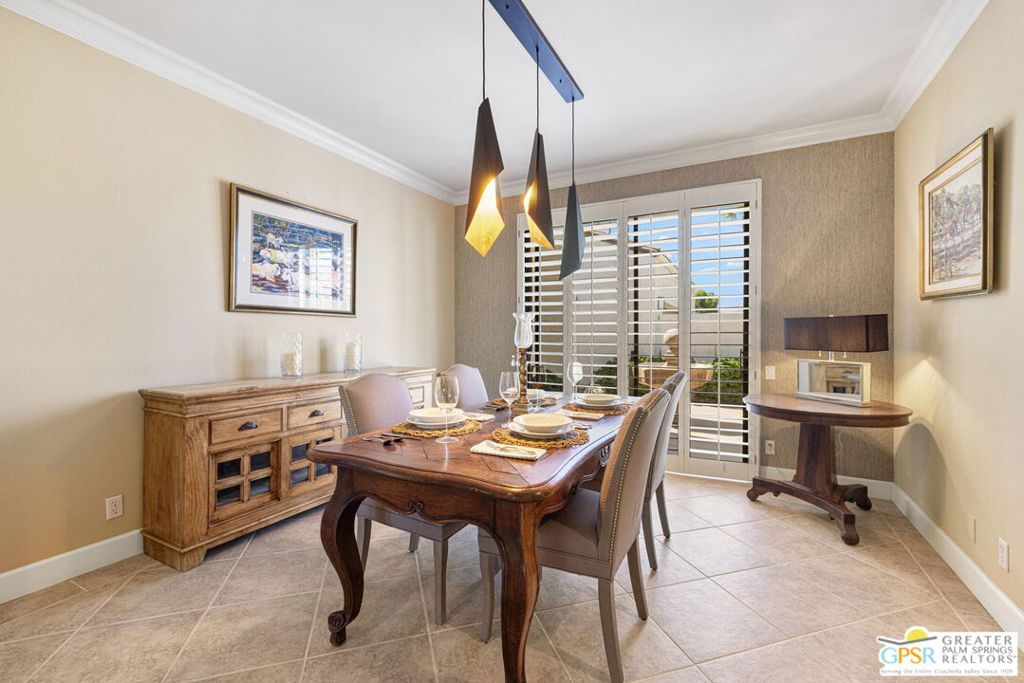
Dining room with a set wooden table, upholstered chairs, and plantation shutters overlooking a patio.
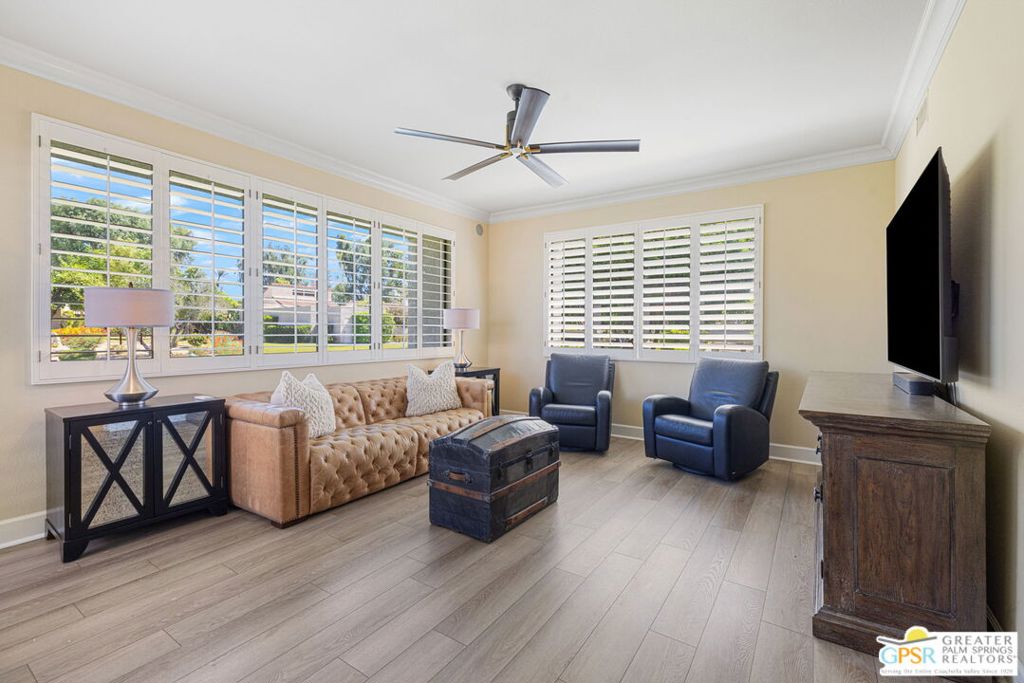
Living room with a tufted tan sofa, blue armchairs, plantation shutters, and a wooden chest coffee table.
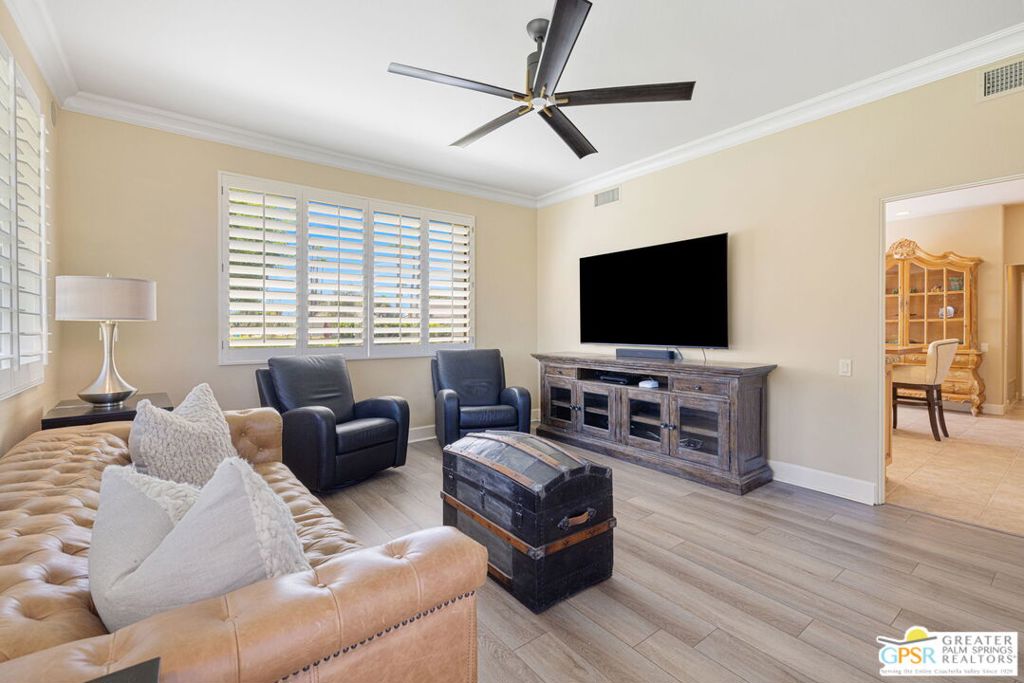
Living room with plantation shutters, a tan leather sofa, dark recliners, and a wooden media console.
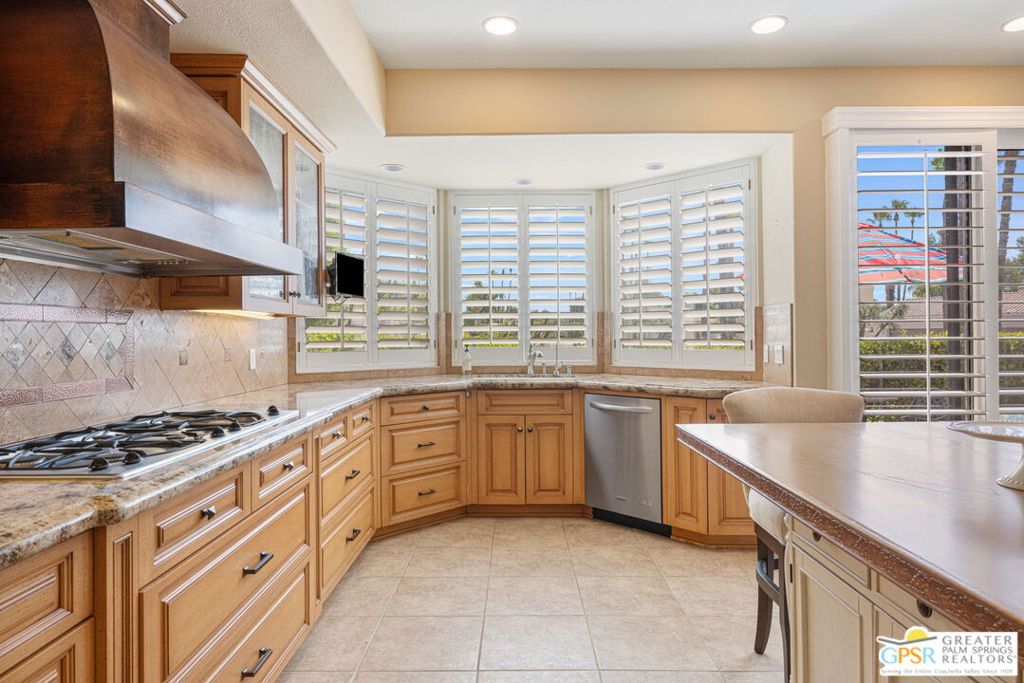
Kitchen with wood cabinetry, granite counters, gas cooktop, and shuttered bay windows.
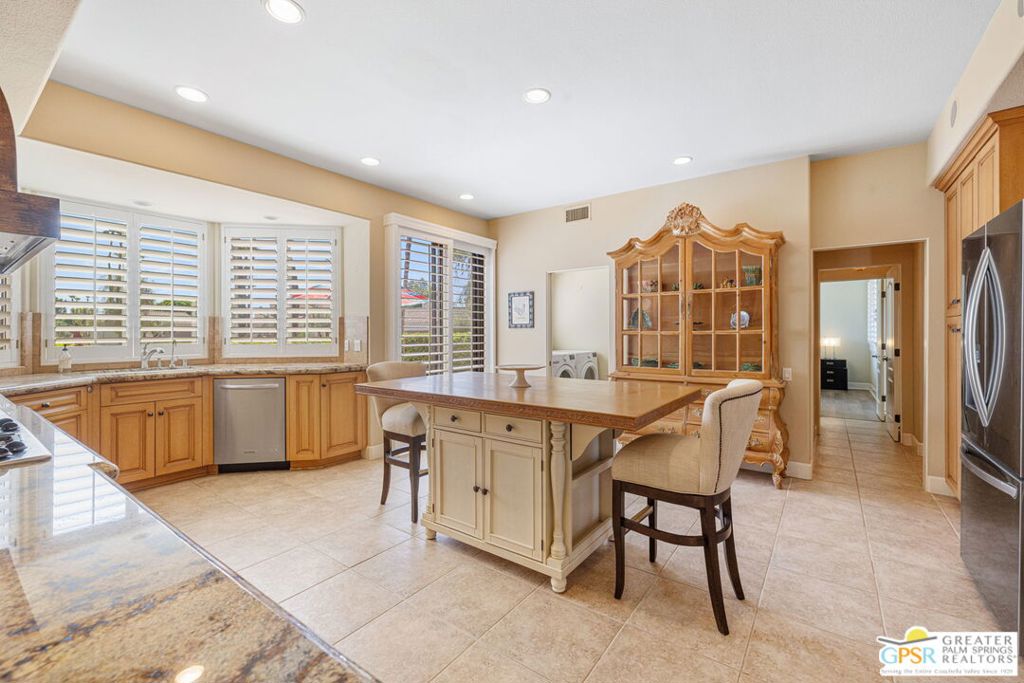
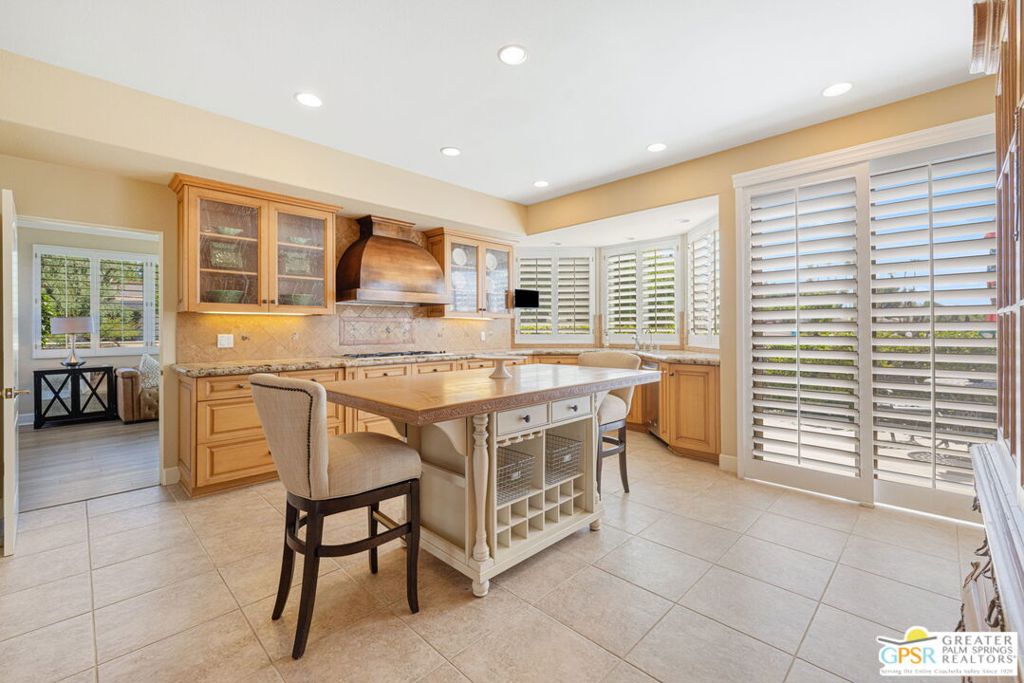
Kitchen with a central island, warm wood cabinetry, plantation shutters, and stainless steel appliances.
Kitchen with a large central island, warm wood cabinets, and plantation shutters.
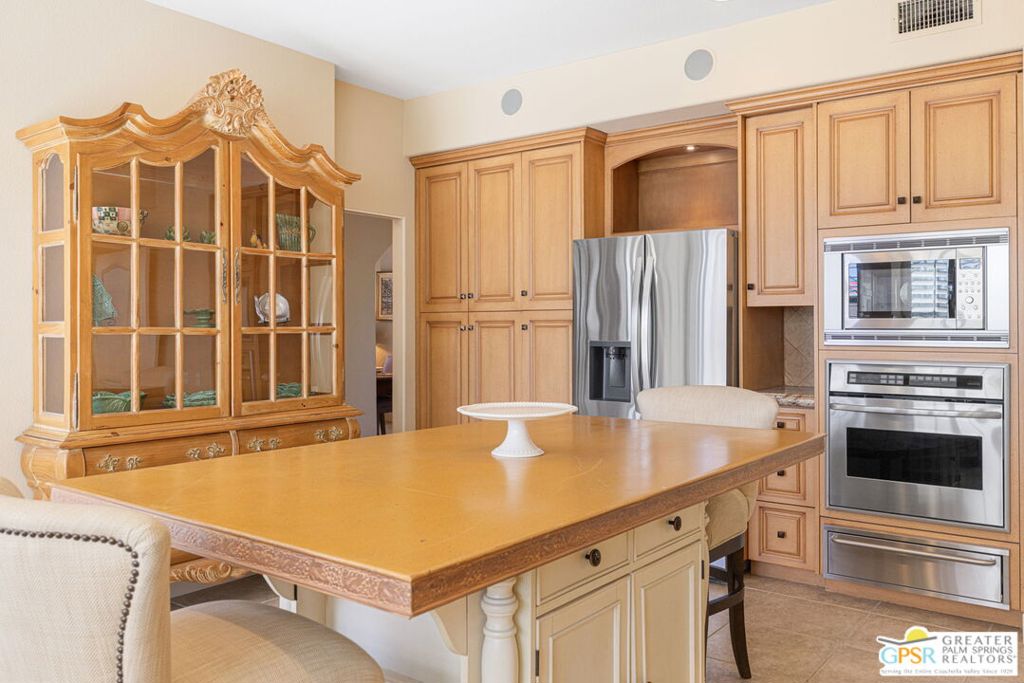
Kitchen with honey-toned cabinetry, a large central island, glass-front display cabinet, and stainless-steel appliances.
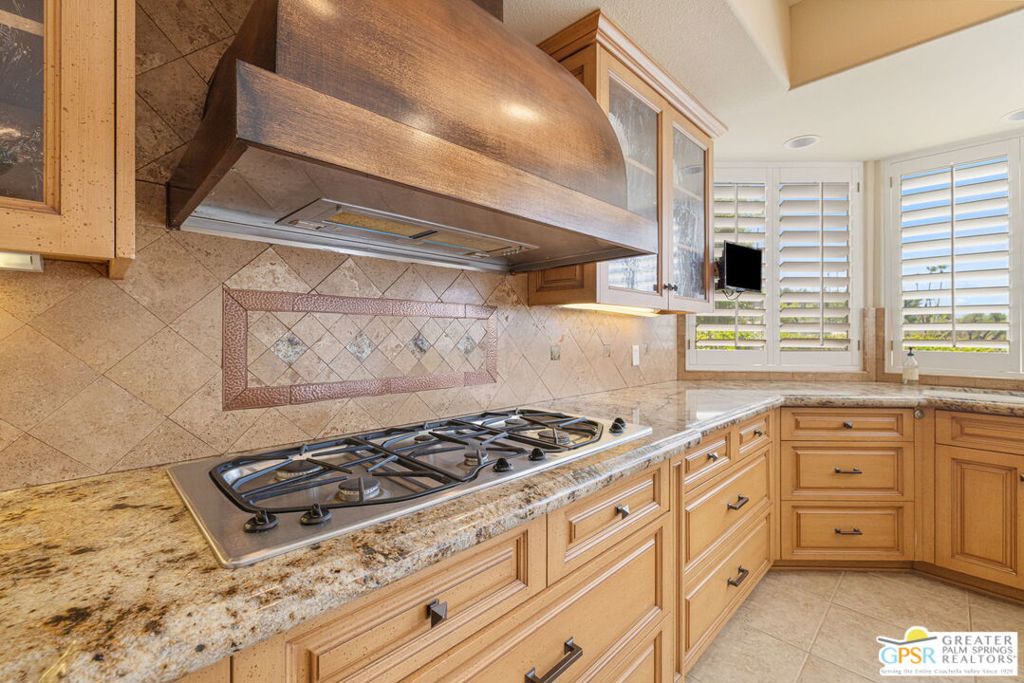
Kitchen with a stainless steel gas cooktop, copper-toned range hood, granite counters, and plantation shutters.
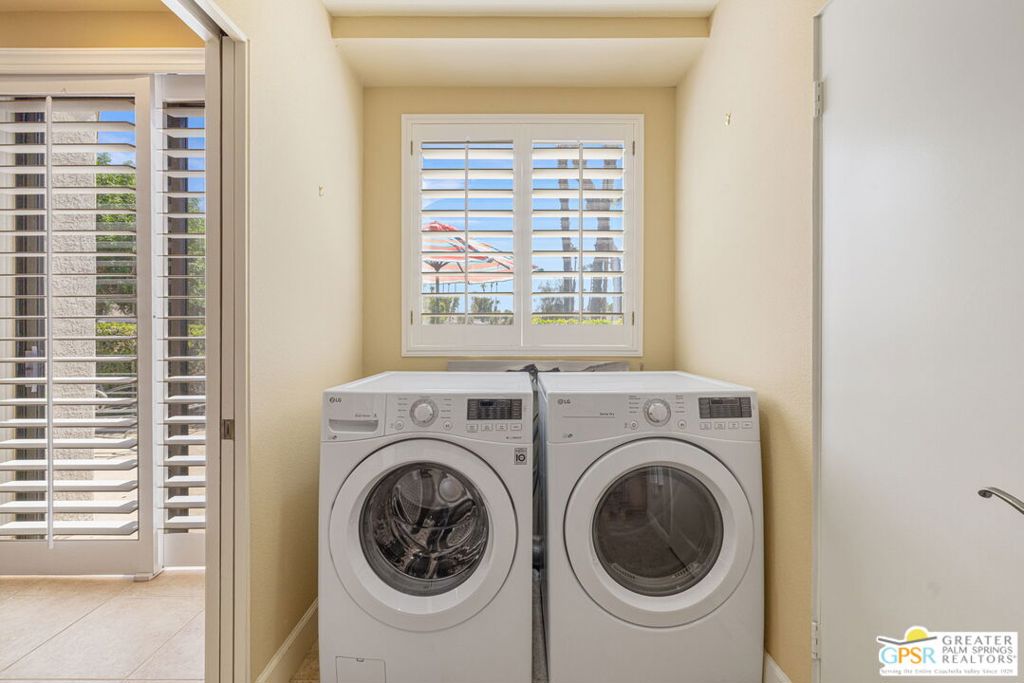
Laundry room with matching front-loading washer and dryer beneath a shuttered window.
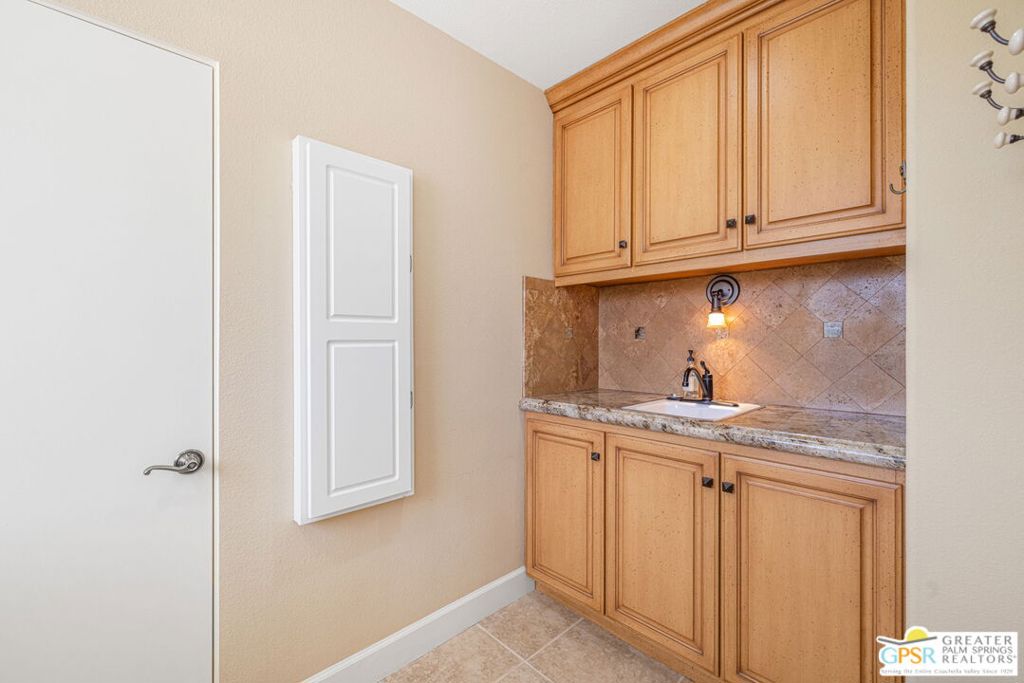
Bathroom vanity with honey-colored cabinets, a small sink, and tan tile backsplash.
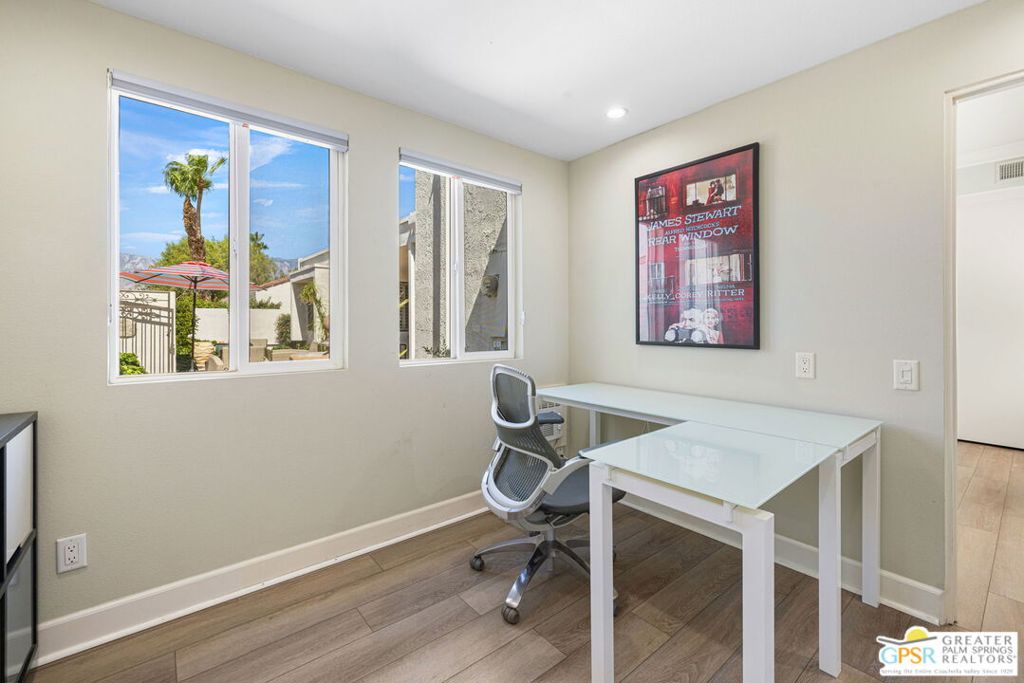
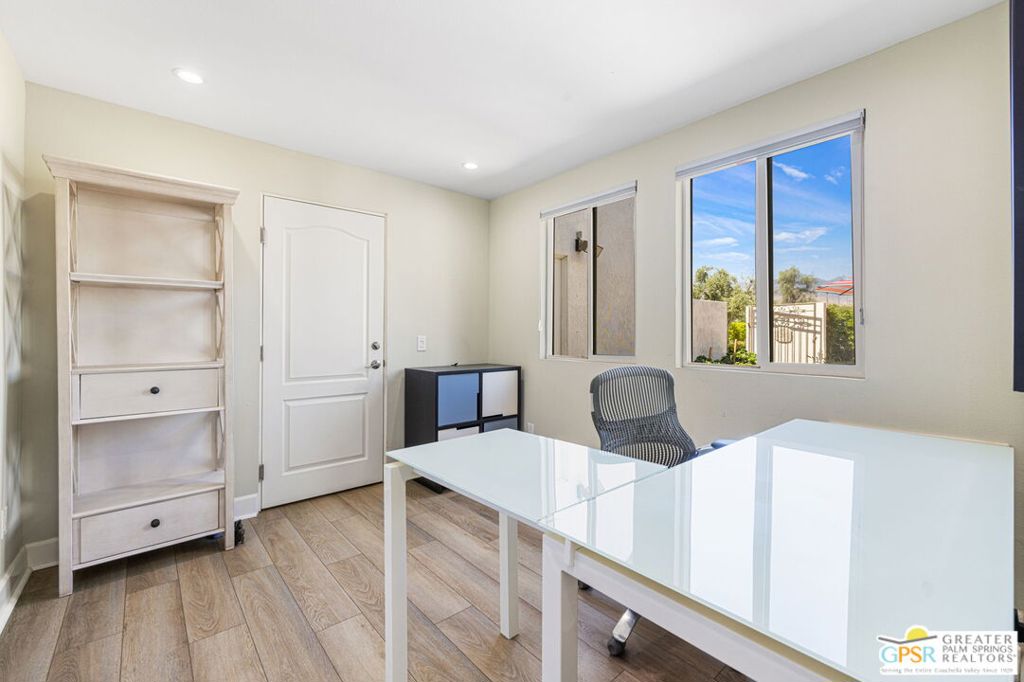
Home office with white desks, a mesh chair, and windows overlooking a palm tree.
Home office with a white desk, mesh chair, shelving, and windows overlooking the yard.
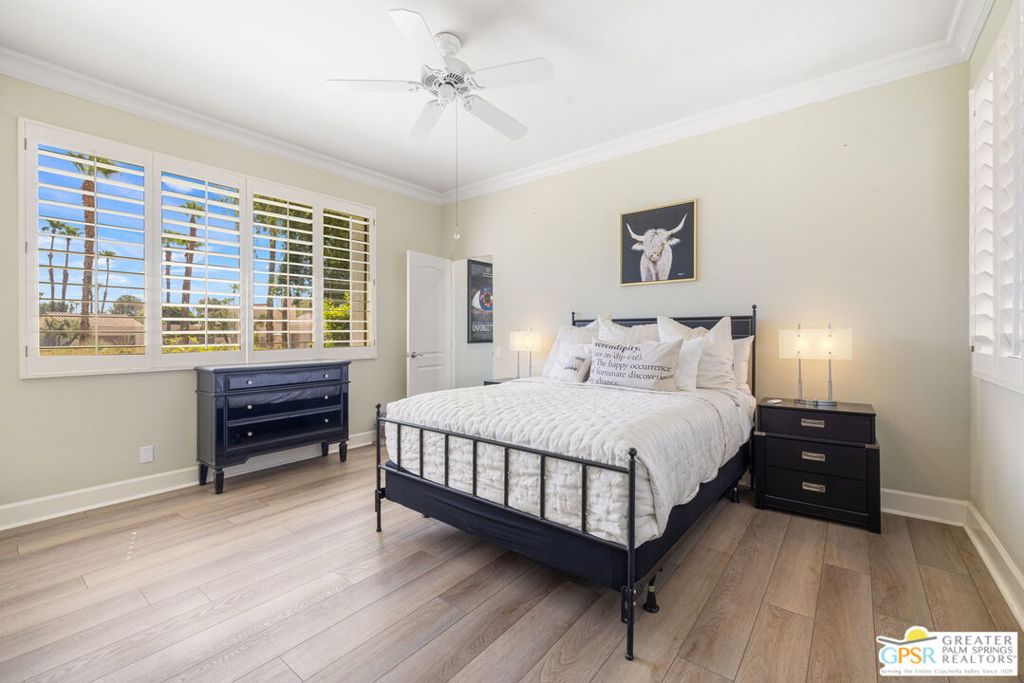
Bedroom with a black metal bed, white bedding, pale wood floors, and wide windows overlooking palm trees.
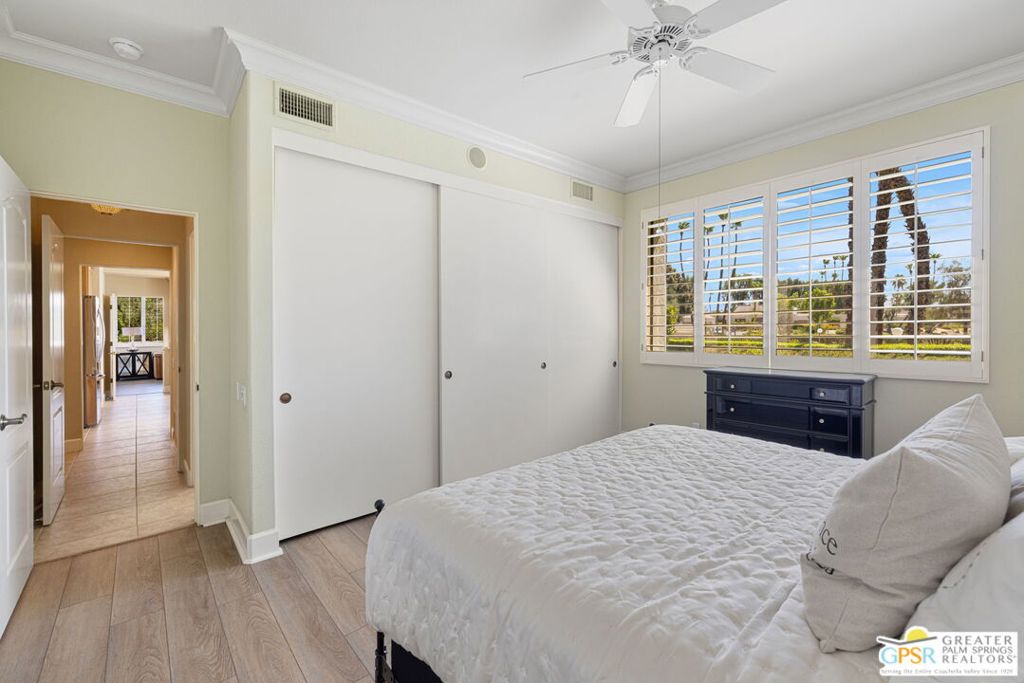
Bedroom with a white bed, sliding closet doors, and plantation shutters overlooking trees.
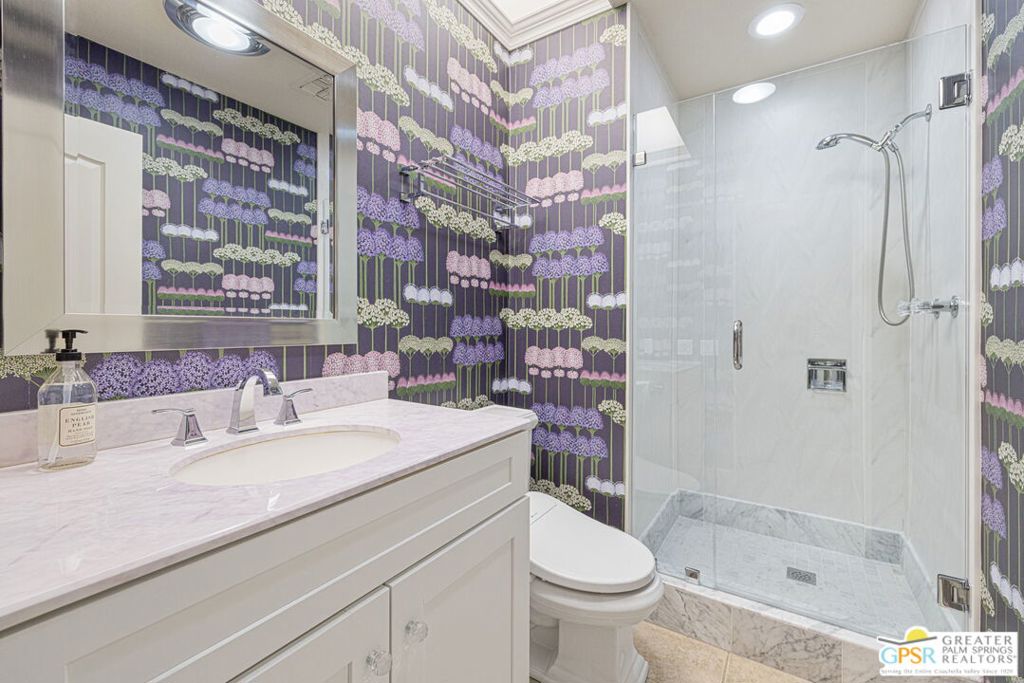
Bathroom with a glass shower and colorful floral wallpaper behind a white vanity.
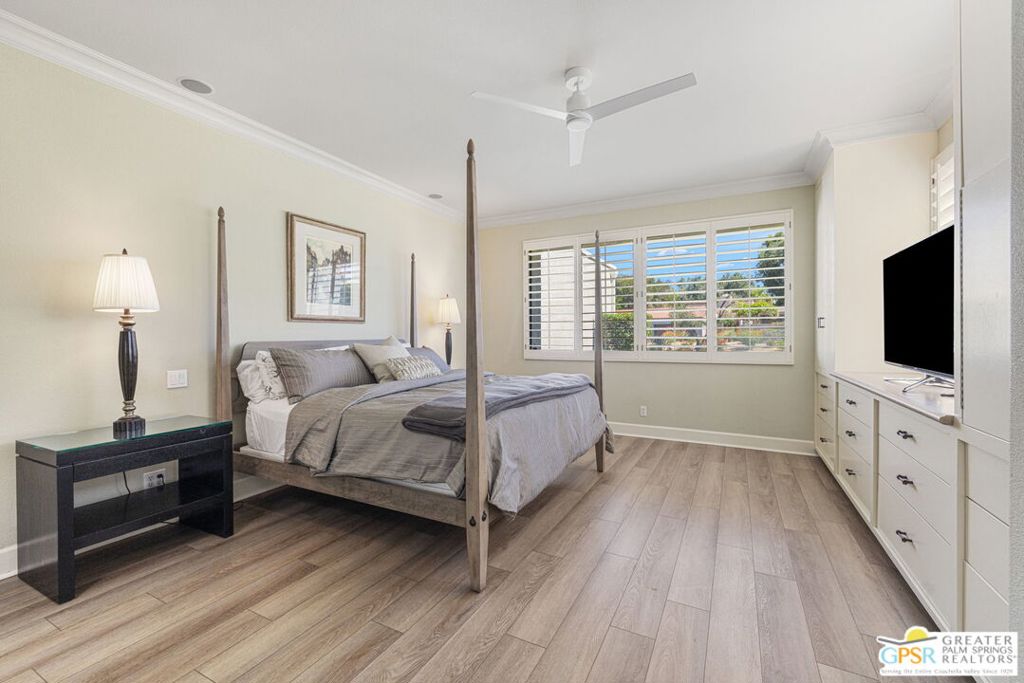
Bedroom with a gray four-poster bed, plantation shutters, wood-look flooring, and built-in dresser with television.
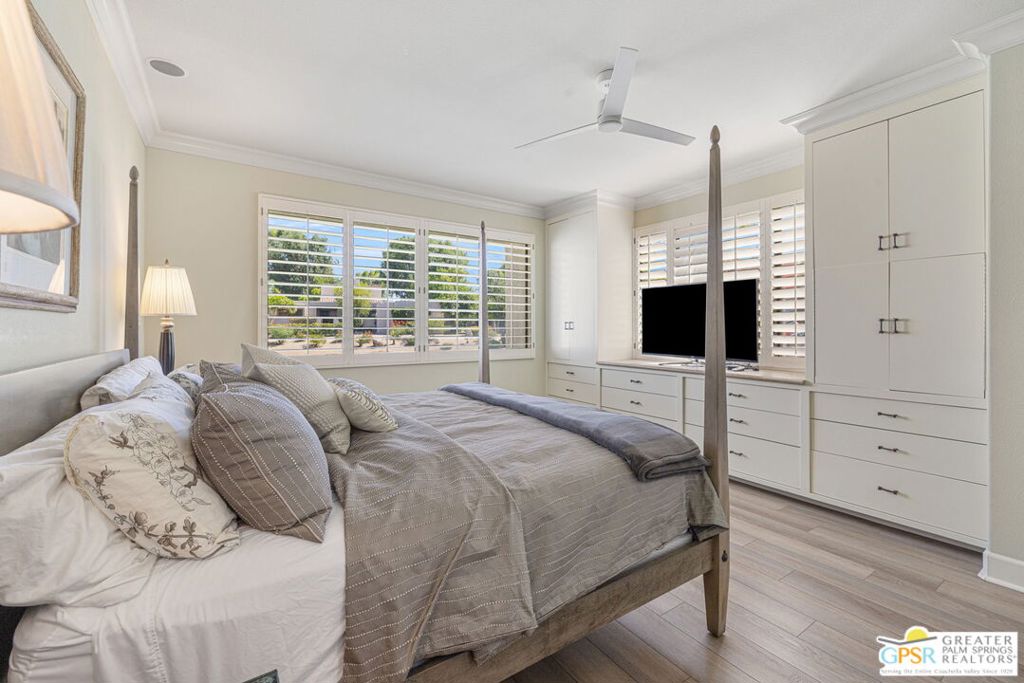
Furnished bedroom with a large gray-and-white bed, plantation shutters, and built-in cabinetry.
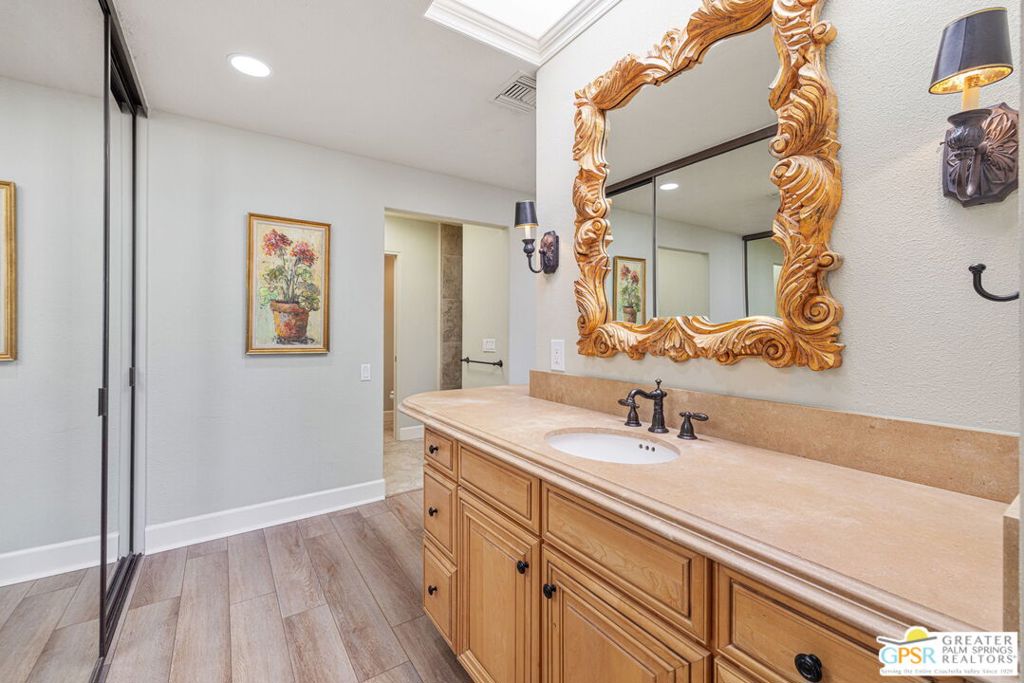
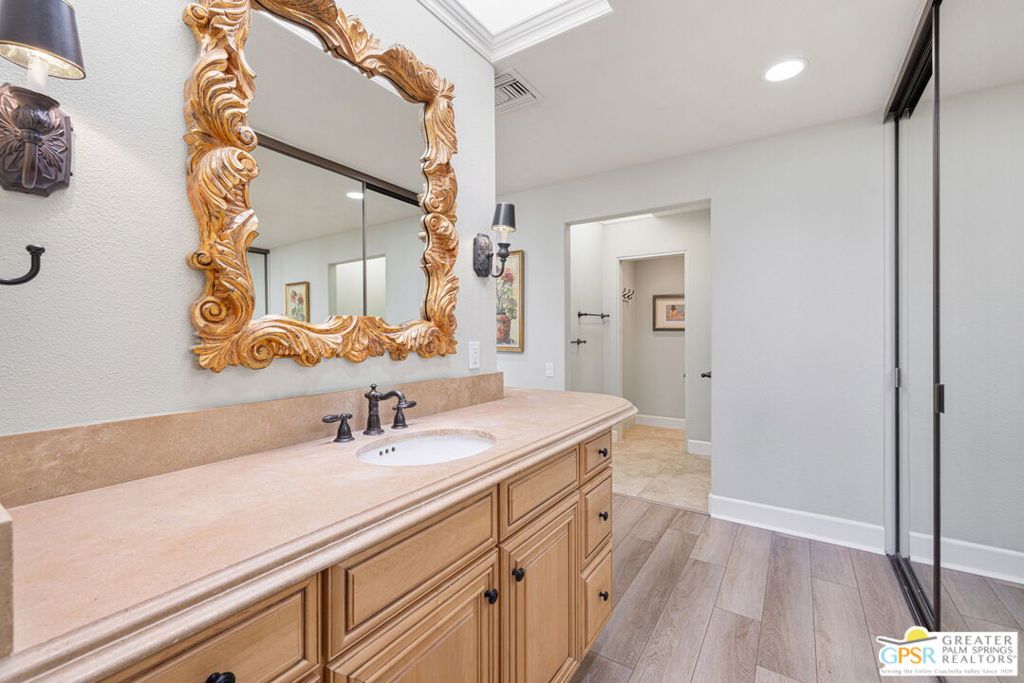
Bathroom vanity with an ornate gold-framed mirror, beige countertop, and light wood cabinetry.
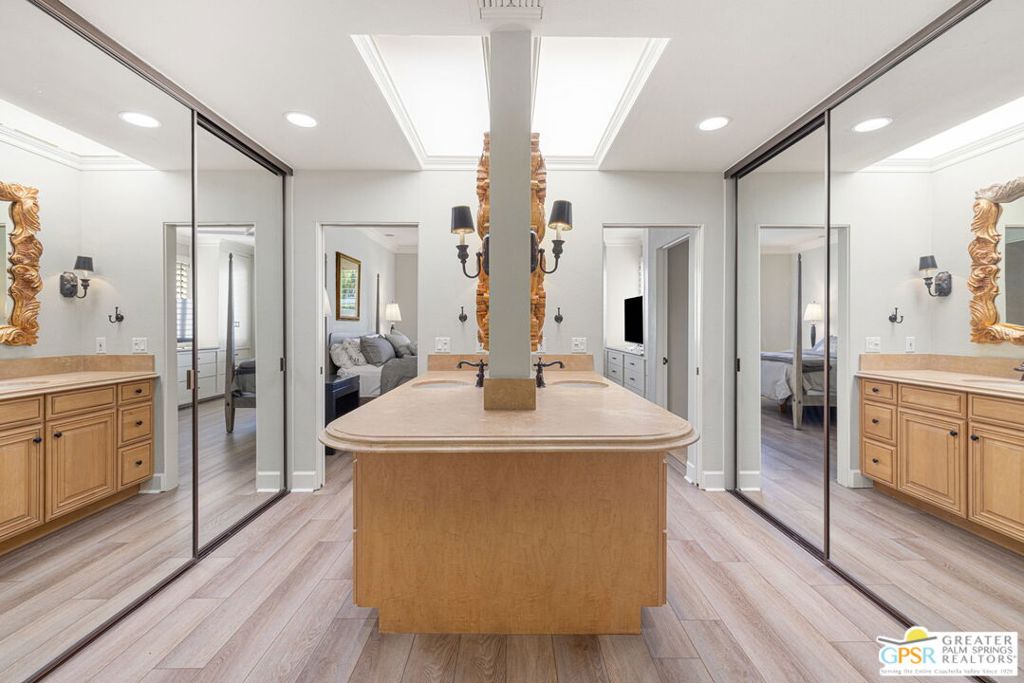
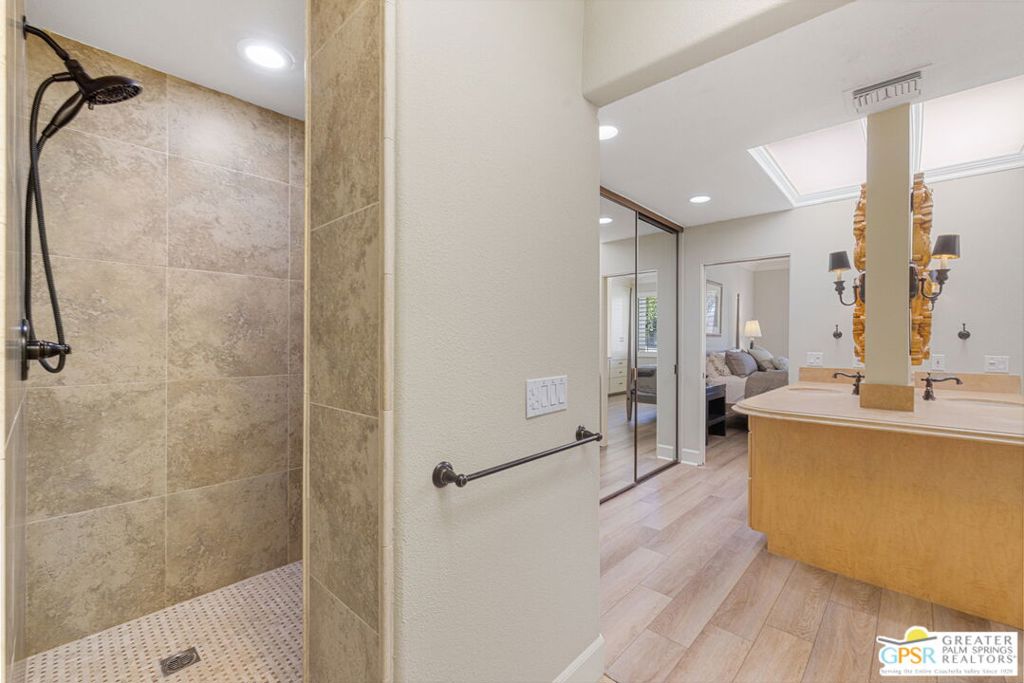
Primary bathroom with a central wood vanity island and mirrored closet doors.
Bathroom with a long wood vanity, ornate gold mirror, and glass shower enclosure.
Bathroom with a beige-tiled walk-in shower, mirrored vanity, and light wood-look flooring.
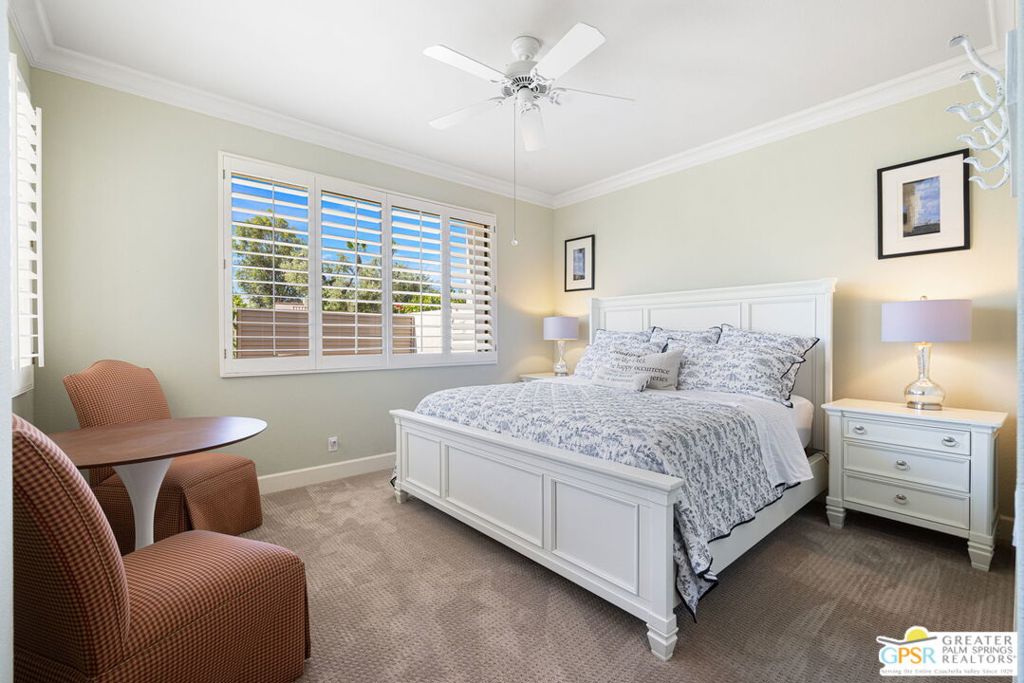
Furnished bedroom with a white paneled bed, plantation shutters, ceiling fan, and rust-colored chairs.
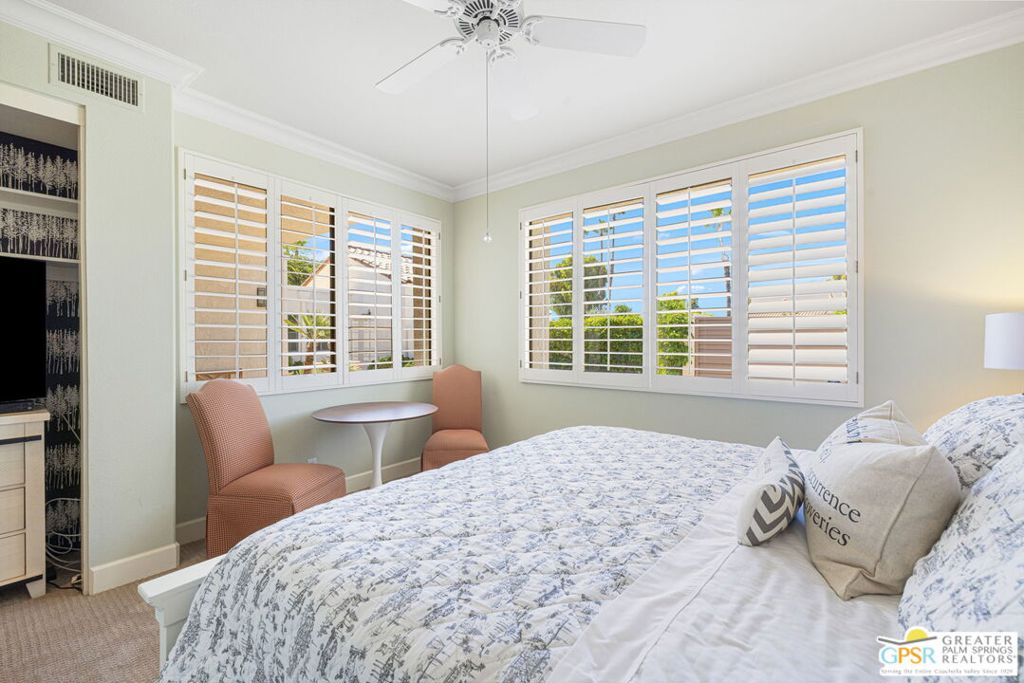
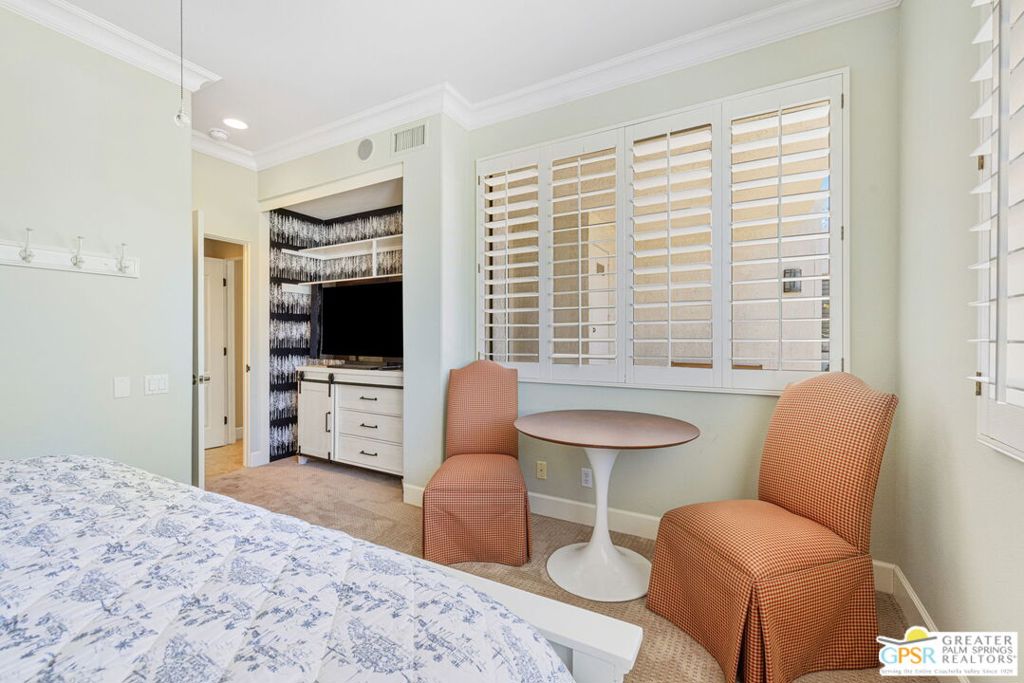
Bedroom with patterned bedding, peach chairs, wide plantation-shuttered windows, and a ceiling fan.
Furnished bedroom with plantation shutters, a patterned bed, and a small seating area.
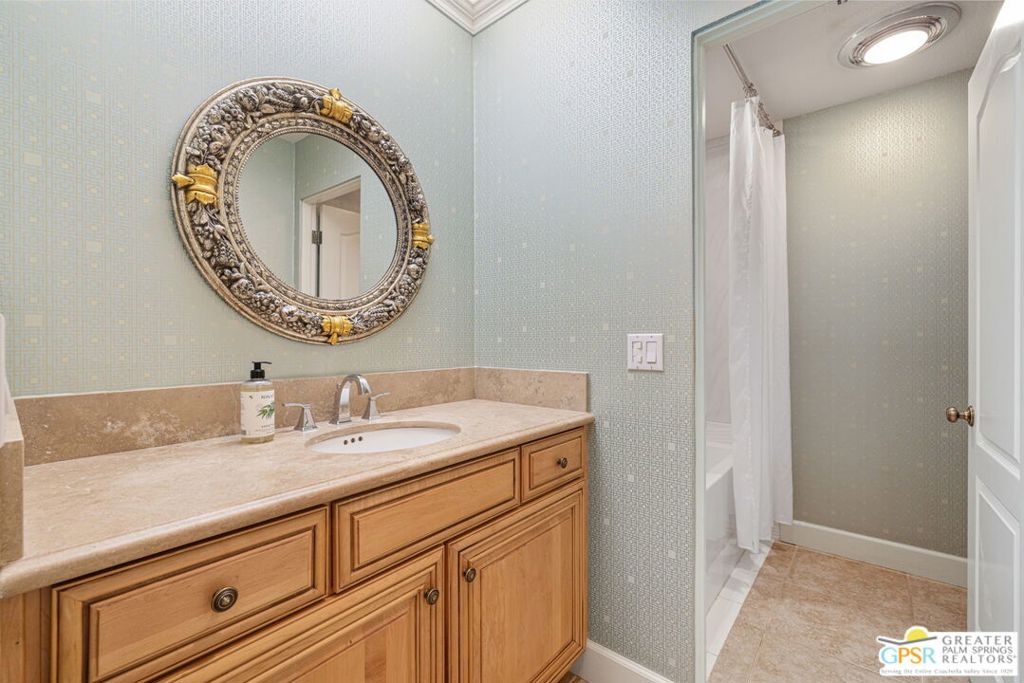
Bathroom vanity with an ornate oval mirror and an adjoining shower with a white curtain.
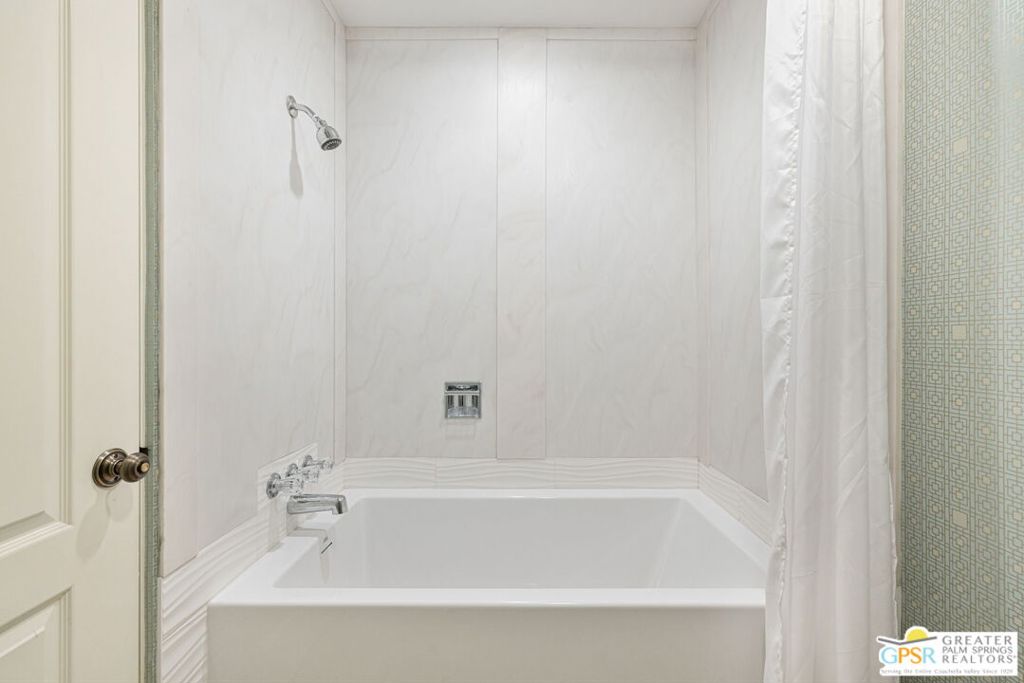
Bathroom with a white bathtub, pale marble-look shower surround, chrome fixtures, and a white curtain.
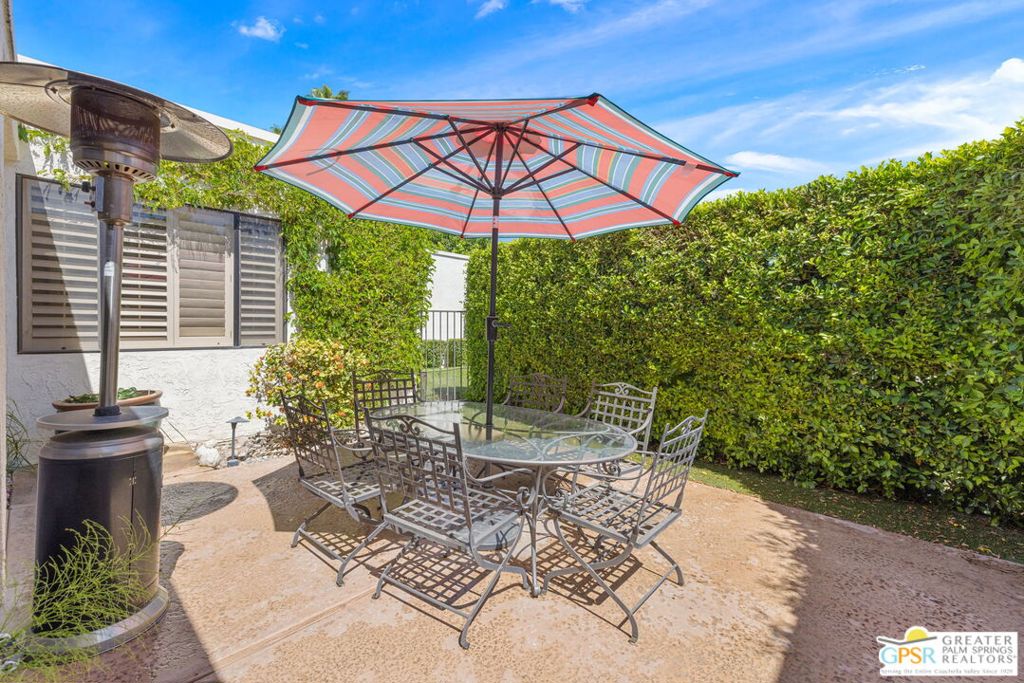
Outdoor dining patio with a striped umbrella, glass table, metal chairs, and tall hedge.
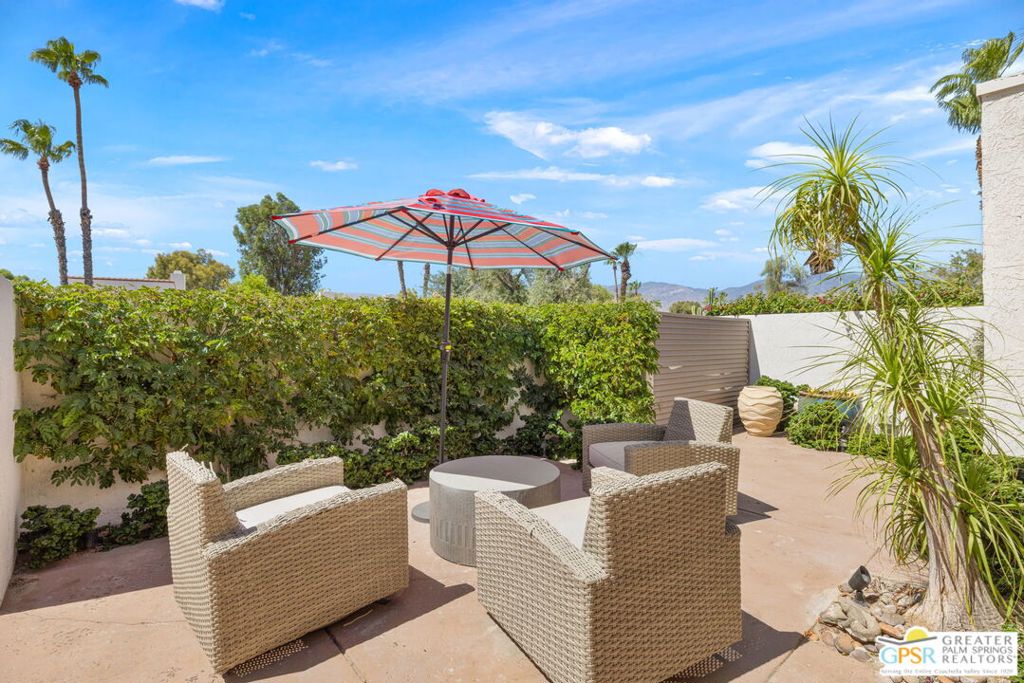
Furnished patio with wicker chairs, a striped umbrella, palms, and distant mountains.
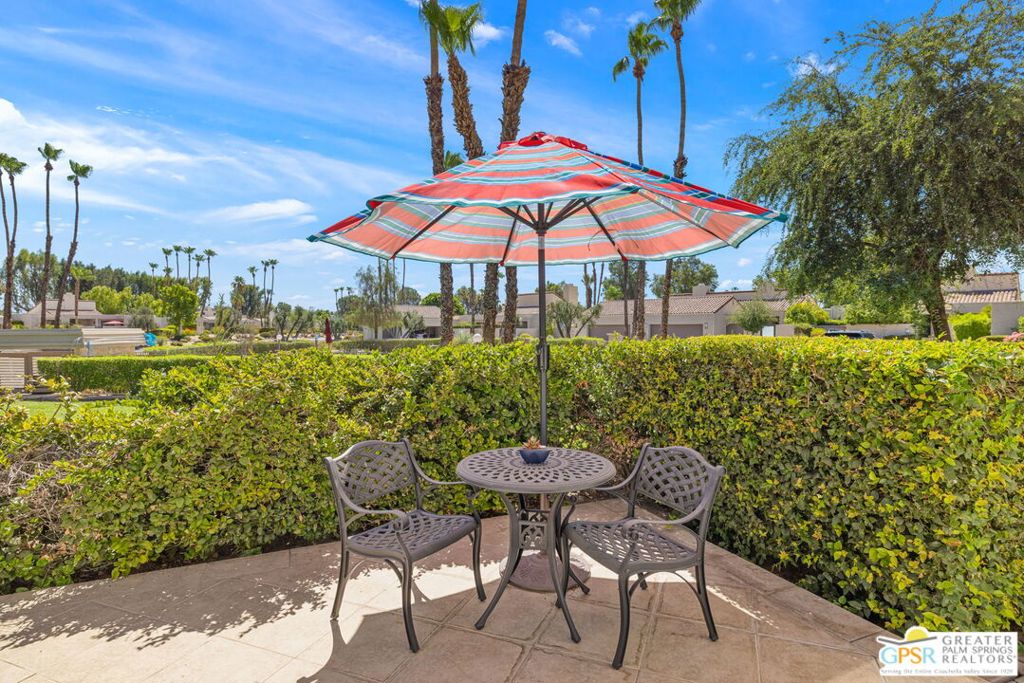
Patio seating beneath a striped umbrella, with a tall hedge and palm trees beyond.
Aerial view of a home with a pool beside a golf course, with mountains beyond.
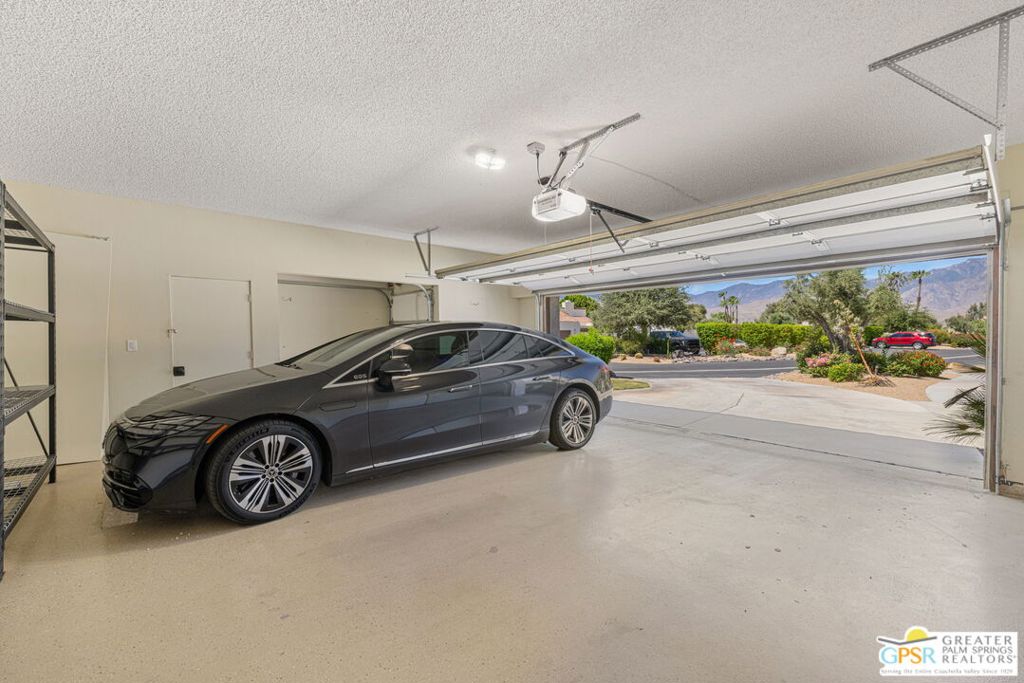
Spacious garage with a dark gray sedan and mountain views beyond the open door.
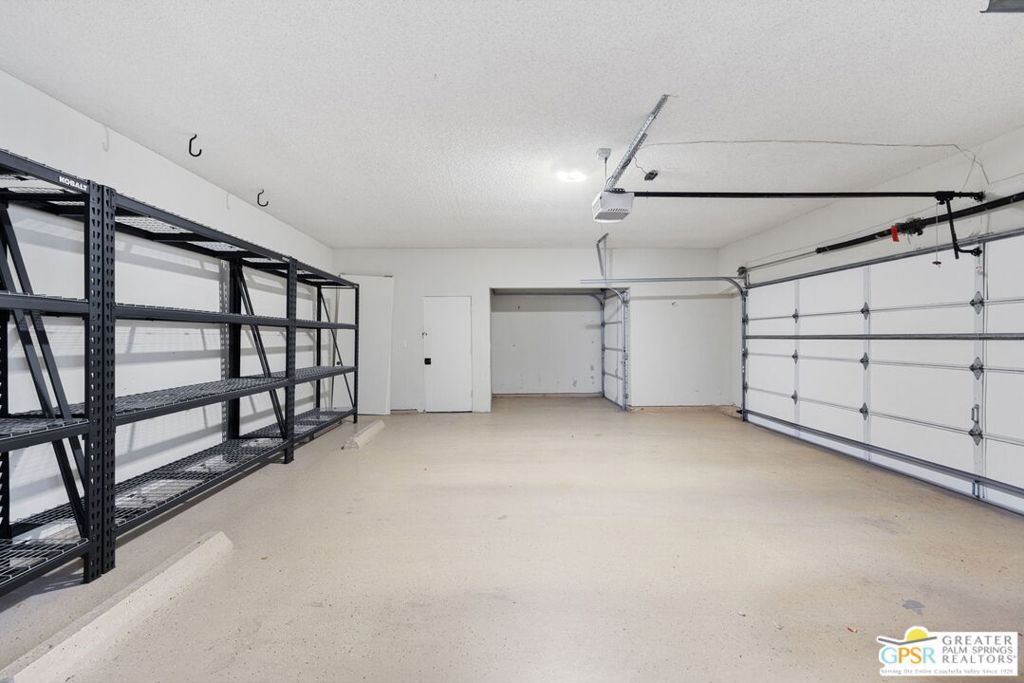
Empty garage with black metal shelving and two white sectional garage doors.
Rancho Mirage home with a pool and spa, palm trees, and mountains in the distance.
Aerial view of a Rancho Mirage home with a green lawn, palm trees, and desert mountains beyond.
Aerial view of a backyard pool and spa, with palm trees and mountains beyond.
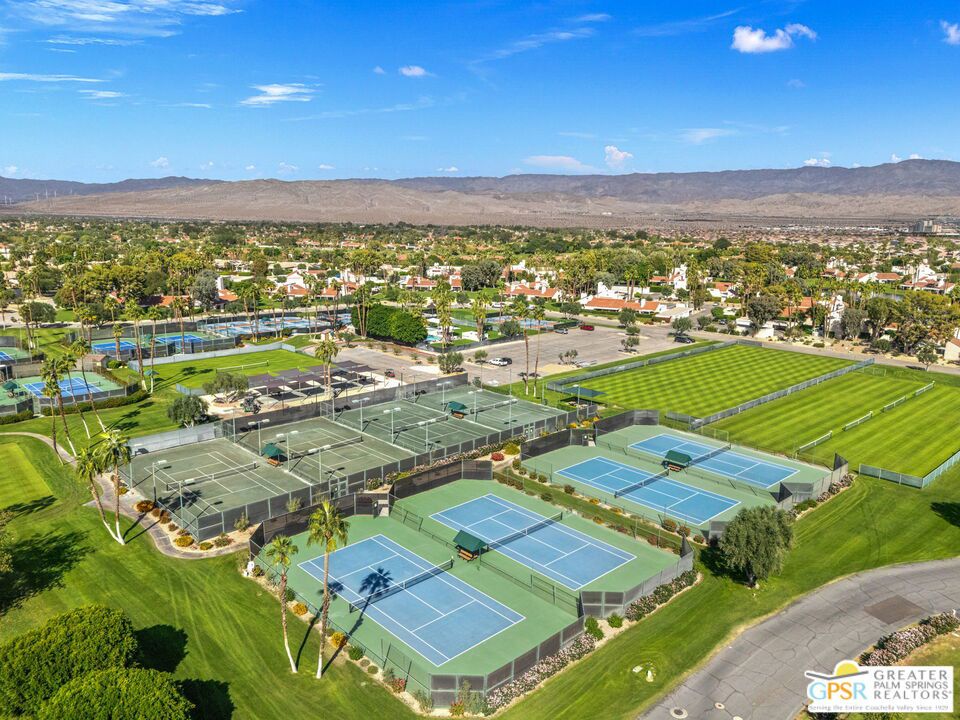
Aerial view of tennis courts and a green sports field, with Rancho Mirage homes and desert mountains beyond.
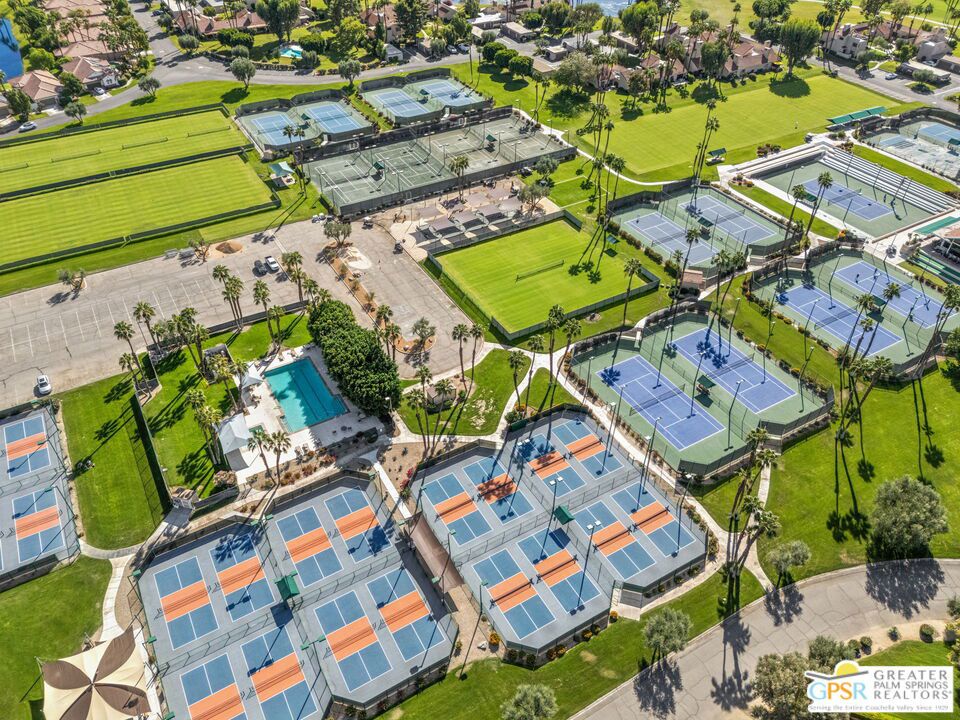
Aerial view of community tennis and pickleball courts surrounded by lawns and palm trees.
Golf course and clubhouse with a broad green fairway, palm trees, and mountains in the distance.
Aerial view across a golf course toward the surrounding mountains.
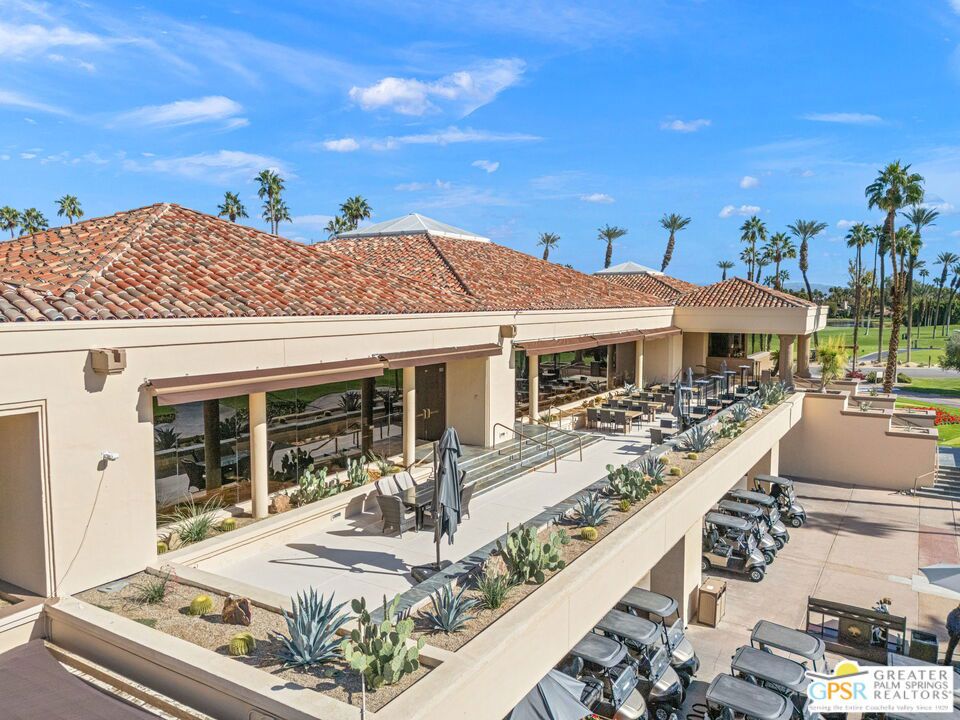
Building with a tiled roof, outdoor dining terrace, desert landscaping, and golf carts beside a golf course.
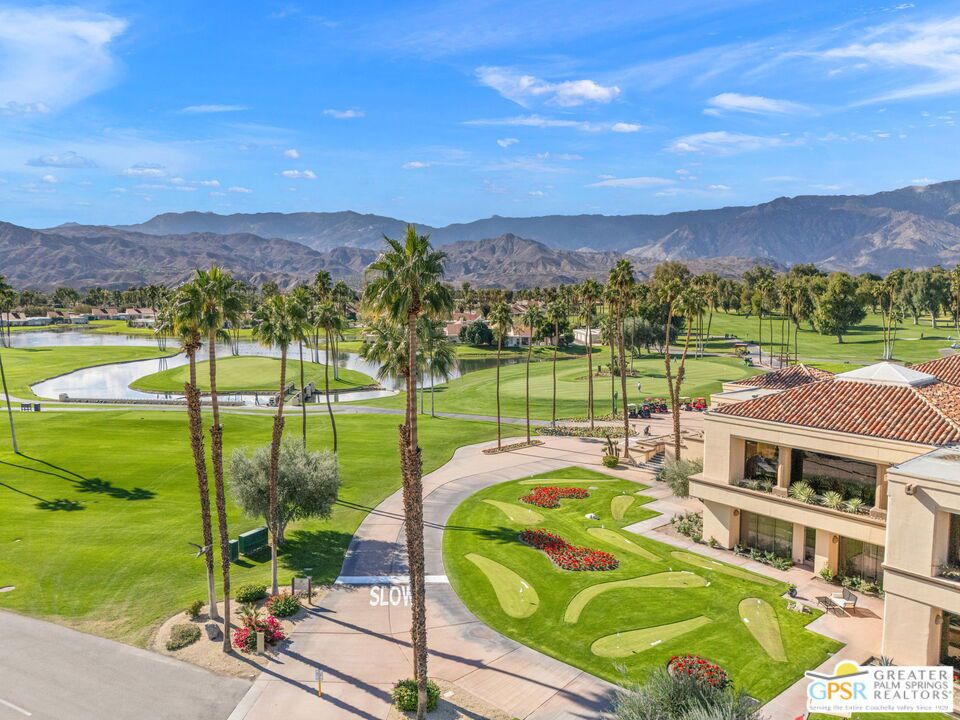
Golf course and mountain views with palm trees, putting greens, and a clubhouse.
See all photos
Listed by Marc Sanders CA DRE# 01888083 with Compass 760-218-1999

Aerial view of a Rancho Mirage home with a detached garage, landscaped lawn, and neighborhood swimming pool.
Marc Sanders

818 Inverness Drive

$699,000 818 Inverness Drive, Rancho Mirage, CA 92270
Located at 818 Inverness in Mission Hills Country Club.This home offers nearly 2,700 square feet of single-level living space. The layout features three generous bedrooms, a family room, a formal dining room, and an office or hobby room. The large Great Room is highlighted by cathedral ceilings, a fireplace, and a service bar. The spacious kitchen includes a seating island and access to a private dining patio, with additional patios off every room for outdoor enjoyment.The property includes an oversized two-car garage plus a dedicated golf cart garage. While the home has received many updates over the years and is move-in ready, it also offers potential for further customization. It is priced to sell based on its square footage and is situated in a very private, well-located area of Mission Hills.Members enjoy access to premier club amenities, and the home is offered furnished per inventory for immediate use. Please note that the land lease expires in 2121.
  • For Sale
    Status
  • 3
    Bedrooms
  • 3
    Bathrooms
  • 1980
    Year Built
  • 2,690 Sq.Ft.
    Living Area
Aerial view of a Rancho Mirage home with a detached garage, landscaped lawn, and neighborhood swimming pool.

Schedule a Showing

I would love to show you this beautiful property. Please select your preferred date and time below. I will be in touch shortly to confirm your appointment.

Schedule a Showing

I would love to show you this beautiful property. Please select your preferred date and time below. I will be in touch shortly to confirm your appointment.
Thank you for your interest in 818 Inverness Drive, Rancho Mirage, CA 92270. We are reviewing your request and will be in touch shortly!

Features & Amenities

Area & Lot

  • Status: For Sale
  • Living Space: 2,690 Sq.Ft.
  • Total Area: 2,690 Sq.Ft.
  • MLS® ID: 26854405PS
  • Type: Condo
  • Year Built: 1980
  • View Description: Park/Greenbelt, Pool

Interior

  • Total Bedrooms: 3
  • Total Bathrooms: 3
  • Full Bathrooms: 3
  • Flooring: Laminate, Tile, Wood
  • Fireplace: Living Room
  • Appliances: Dishwasher, Refrigerator, Dryer, Washer
  • Other Interior Features: Ceiling Fan(s), Walk-In Closet(s)

Exterior & Building

  • Stories: 1
  • Pool: Association, Community
  • Parking: Door-Multi, Direct Access, Garage, Golf Cart Garage, Garage Door Opener, Oversized
  • Heat Type: Central
  • Security Features: Gated with Guard, 24 Hour Security

Financial

  • Sales Price: $699,000
  • HOA Fees: $875/mo
  • Zoning: PUDA

Mortgage Calculator

Estimate your monthly mortgage payment, including the principal and interest, property taxes, and HOA. Adjust the values to generate a more accurate rate.
All estimates are provided for informational purposes only. Actual amounts may vary.
$0,000 Your Payment 20 15 65
$0,000 Your Payment

818 Inverness Drive

Work With Marc

Marc’s ultimate goal is to do what’s best for his clients, and he believes that honesty, patience, and trust are the pillars of any successful transaction.
Let's Connect

Follow Me on Instagram