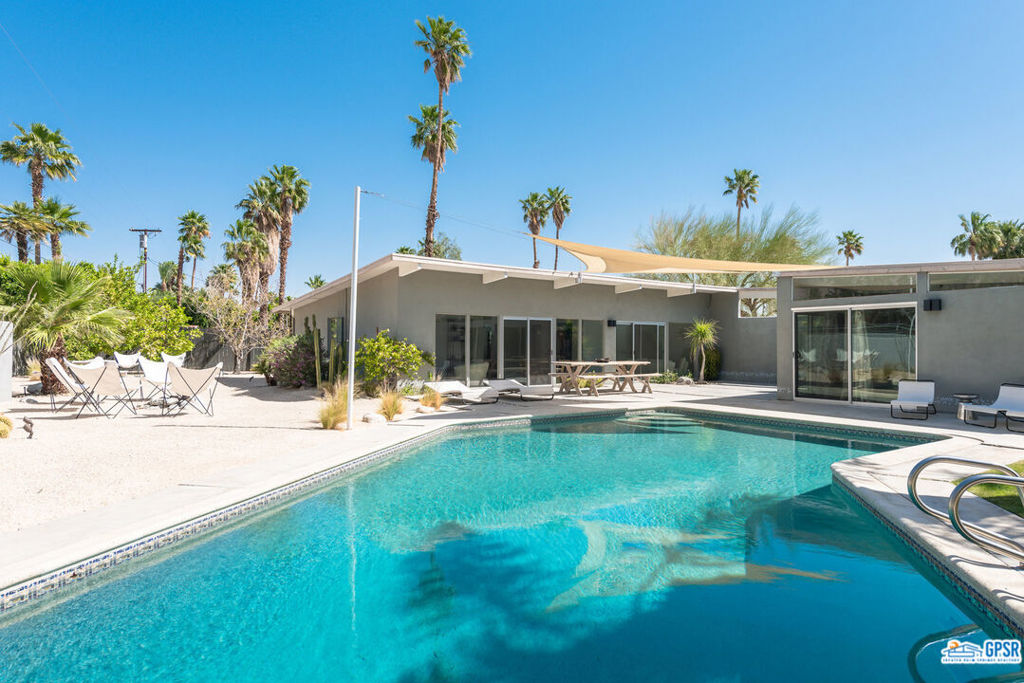
Modern Palm Springs home with a turquoise pool, patio seating, and a shade sail.
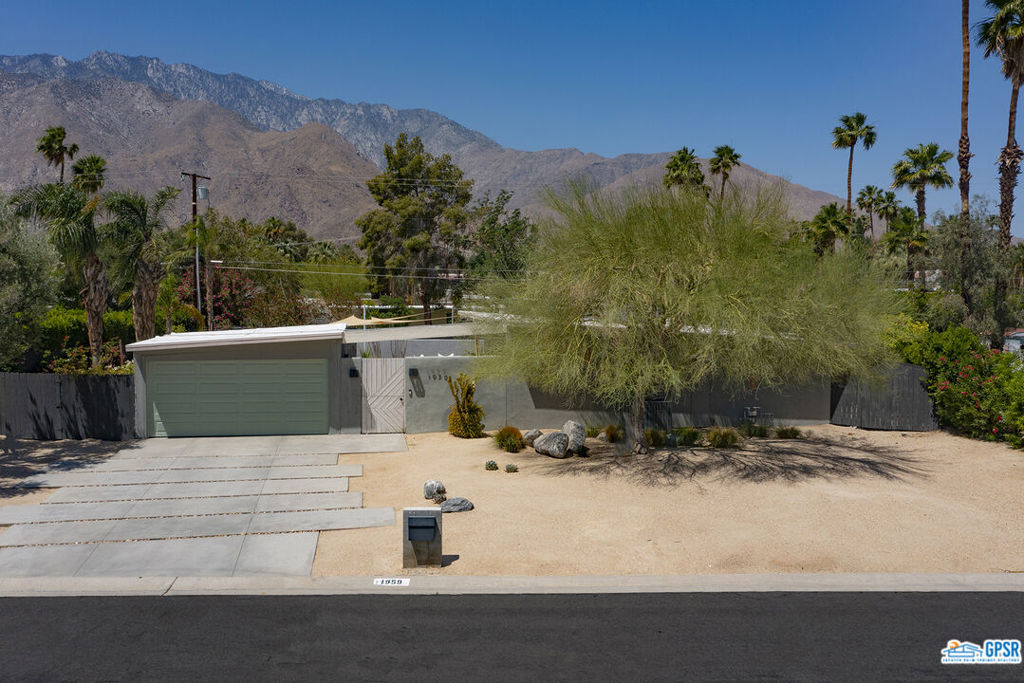
Modern Palm Springs home with a green garage door, desert landscaping, and mountains in the background.
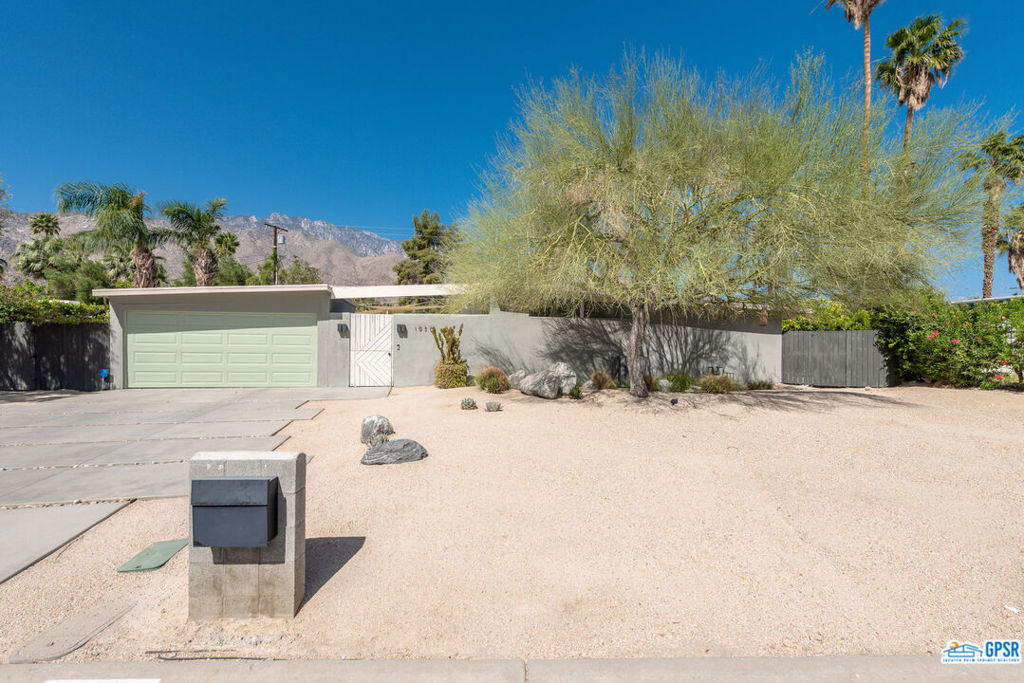
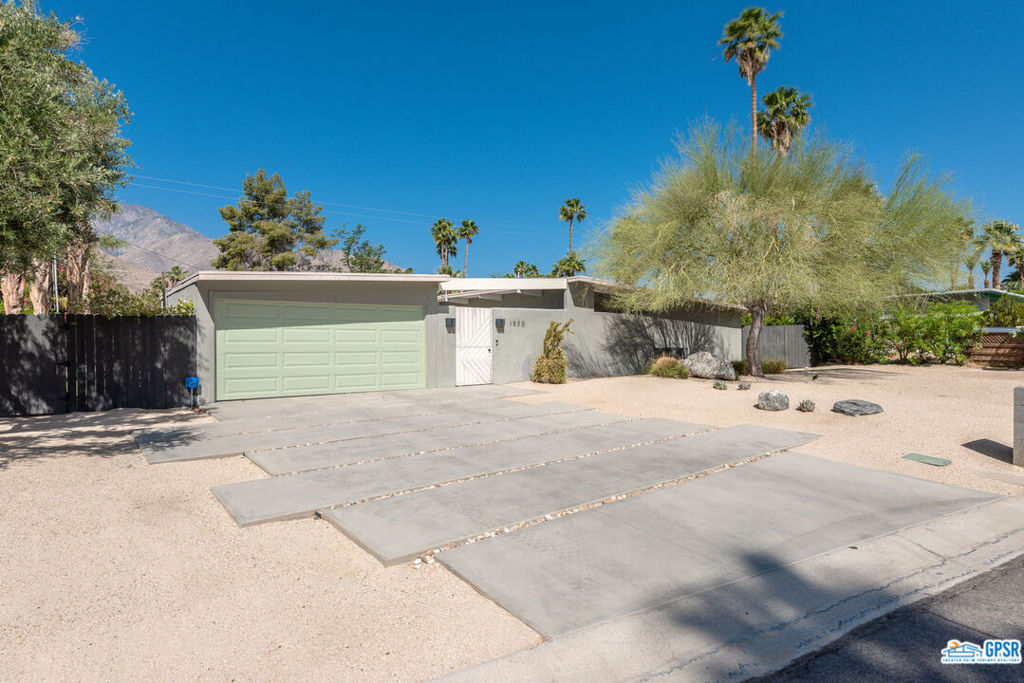
Single-story home with a pale green garage door, gravel yard, desert landscaping, and mountains behind it.
Single-story Palm Springs home with pale green garage door, desert landscaping, and mountains behind it.
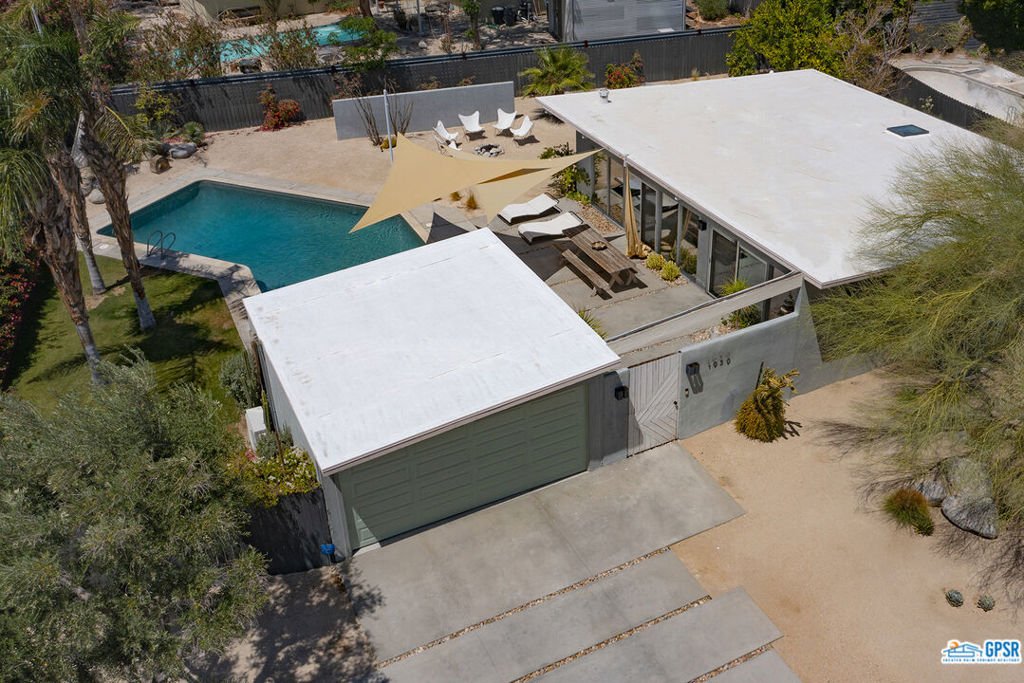
Modern Palm Springs home with a turquoise pool, tan shade sail, and desert landscaping.
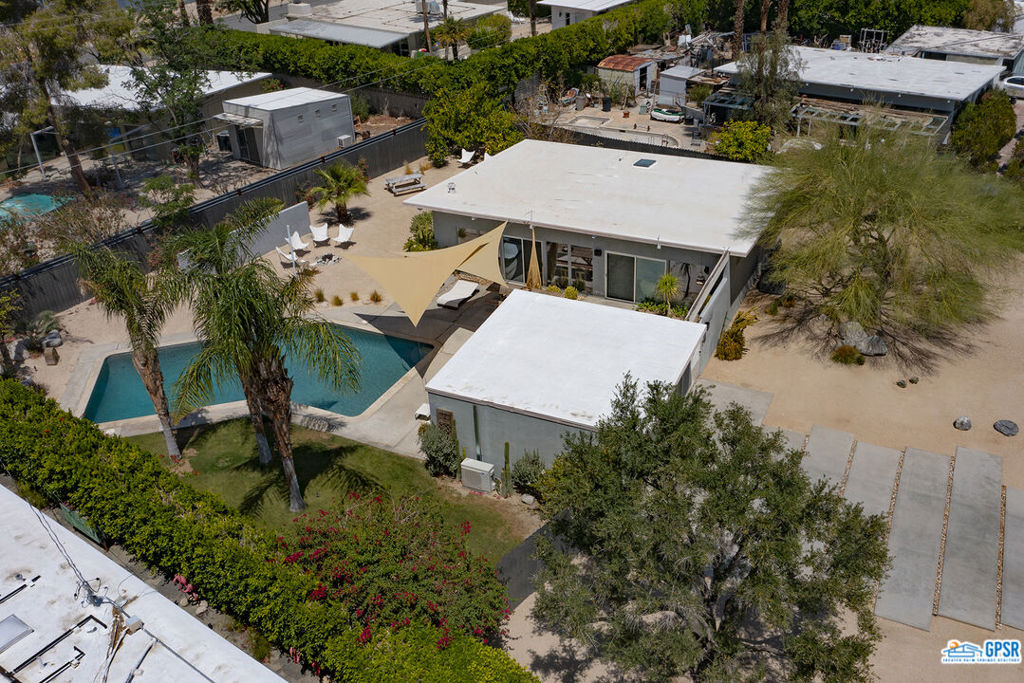
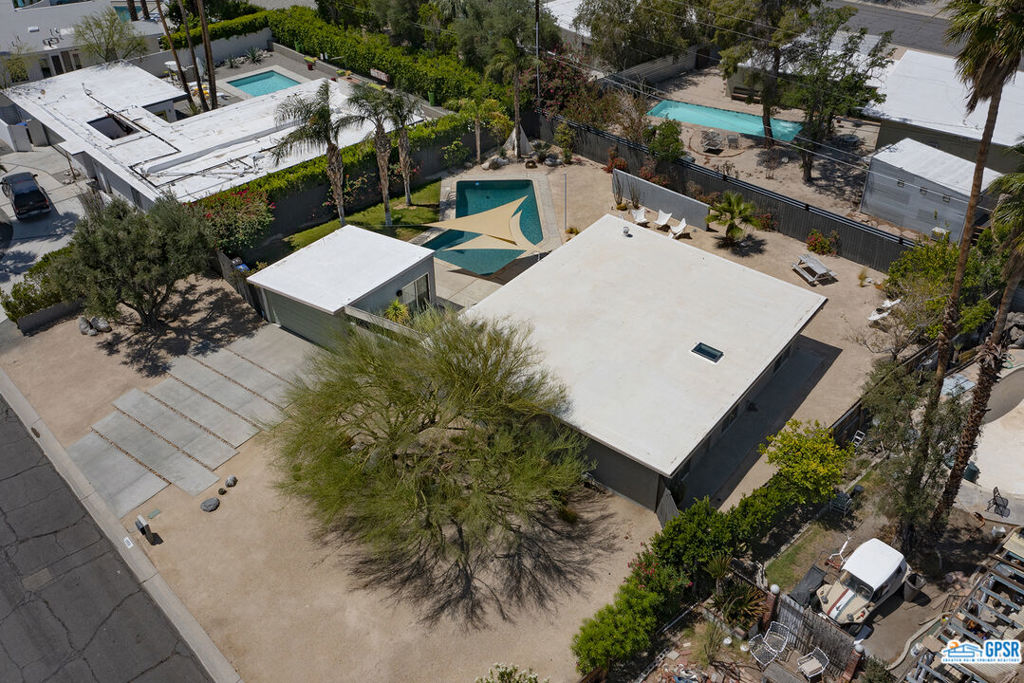
Aerial view of a Palm Springs home with a geometric pool, shade sail, and desert landscaping.
Aerial view of a modern Palm Springs home with a swimming pool and tan shade sail.
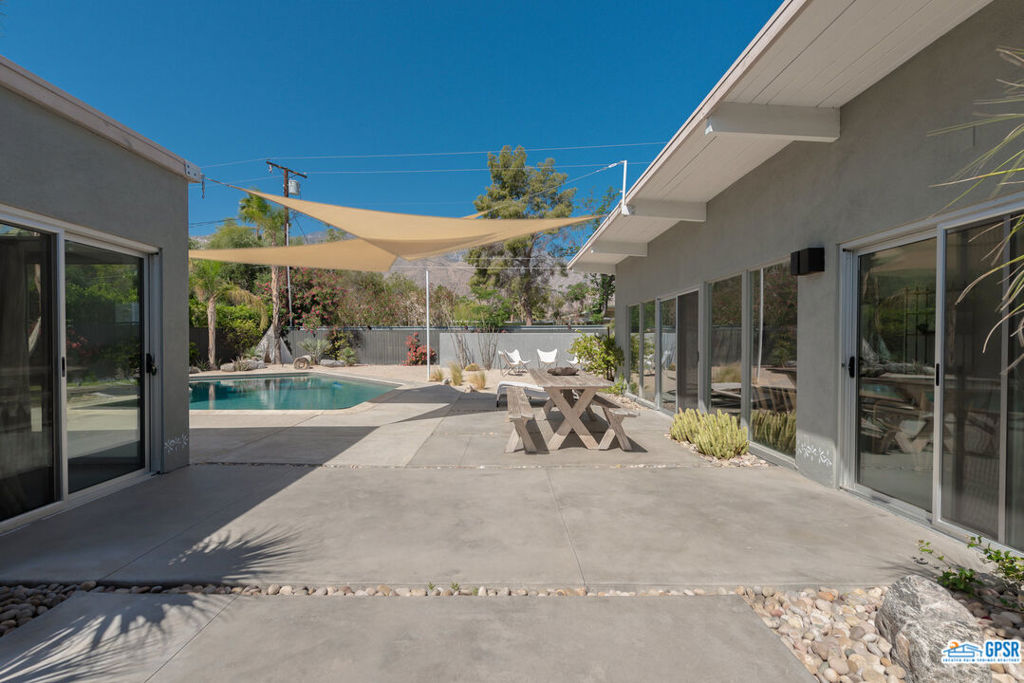
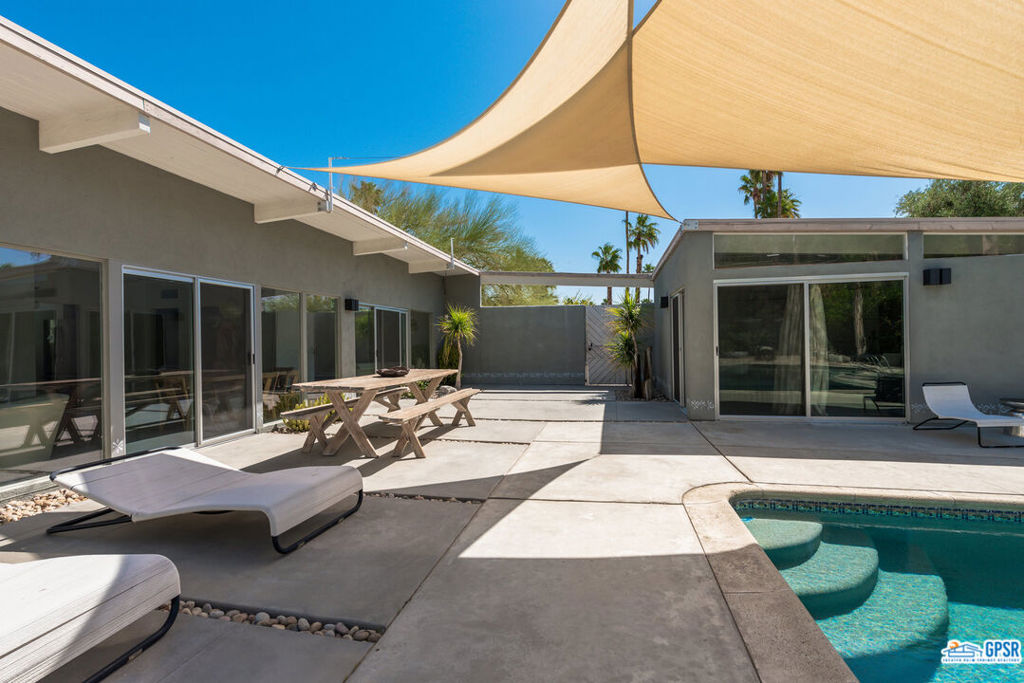
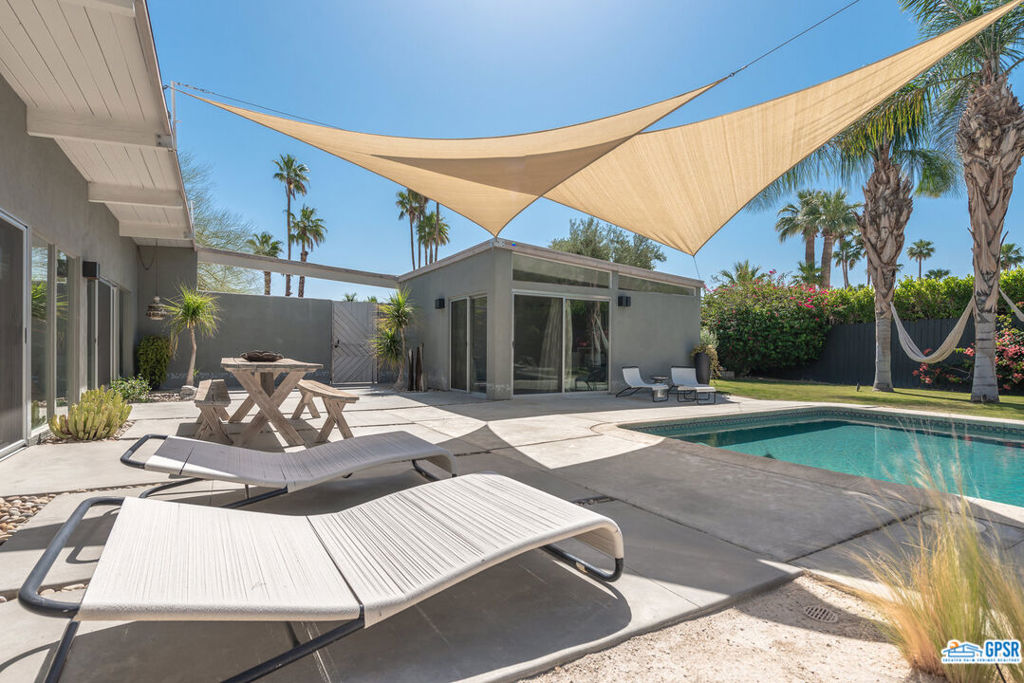
Modern home patio with a pool, shade sails, and a picnic table between two wings.
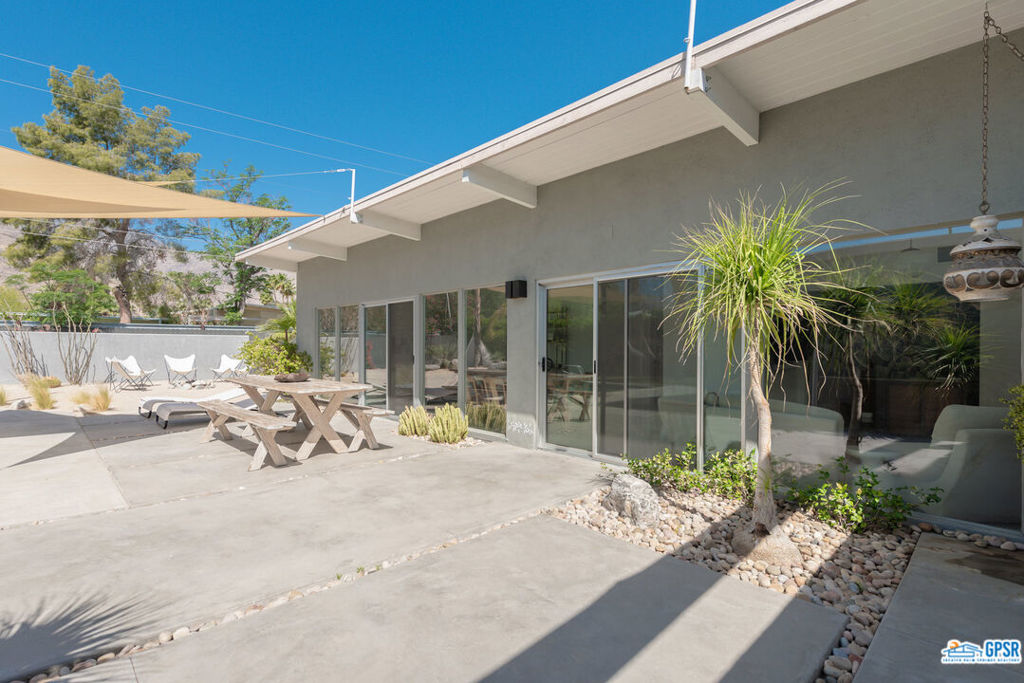
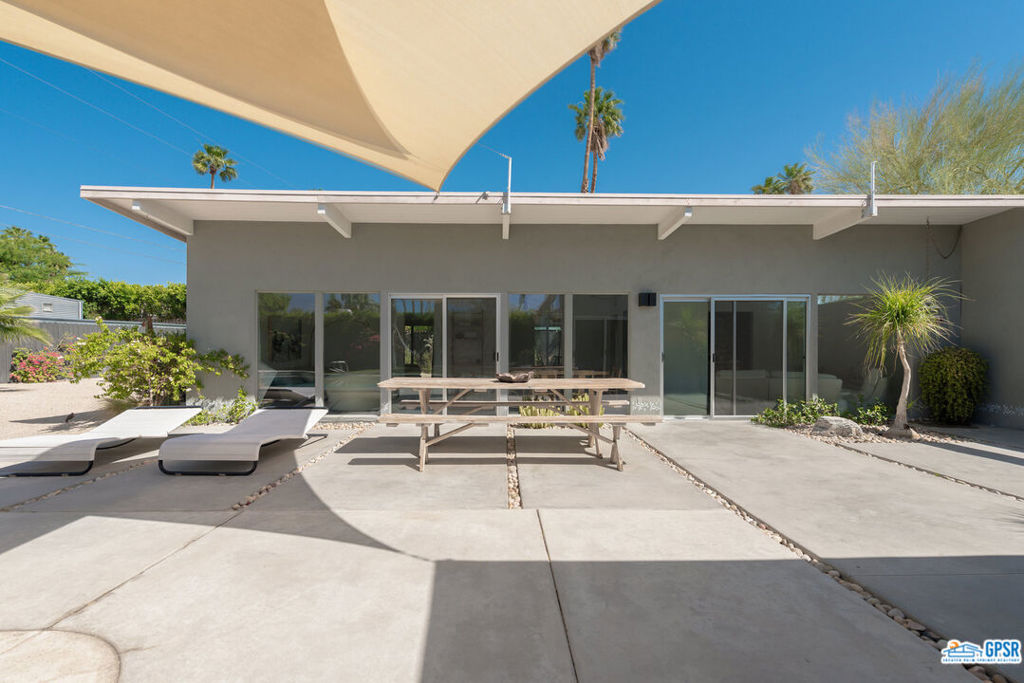
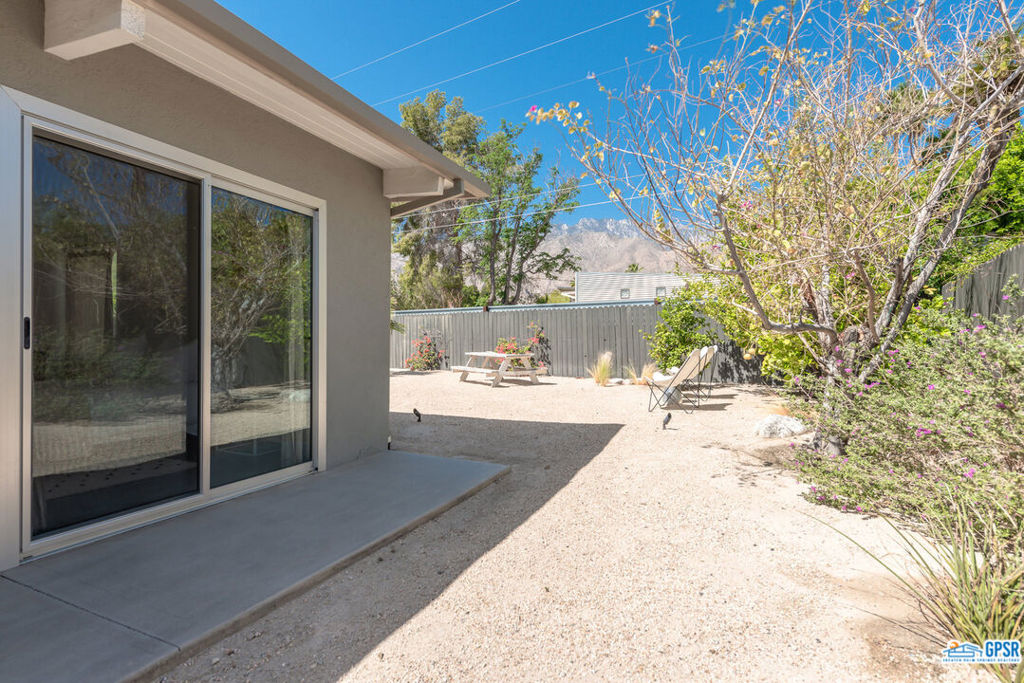
Home patio with sliding glass doors, picnic table, and desert landscaping.
Modern home courtyard with a turquoise pool, curved steps, and beige shade sails.
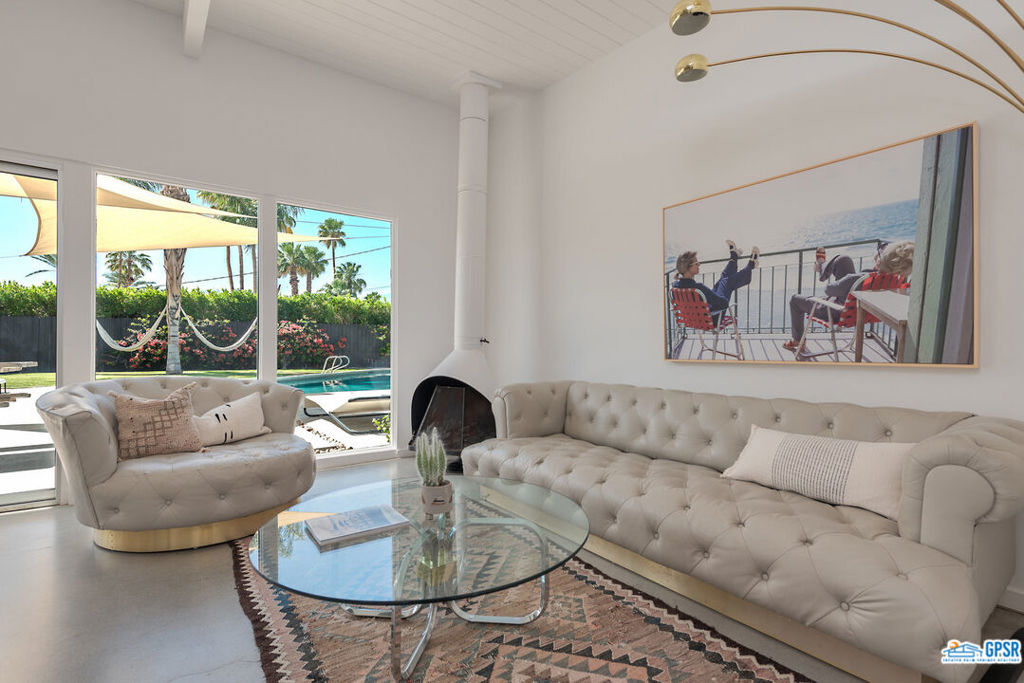
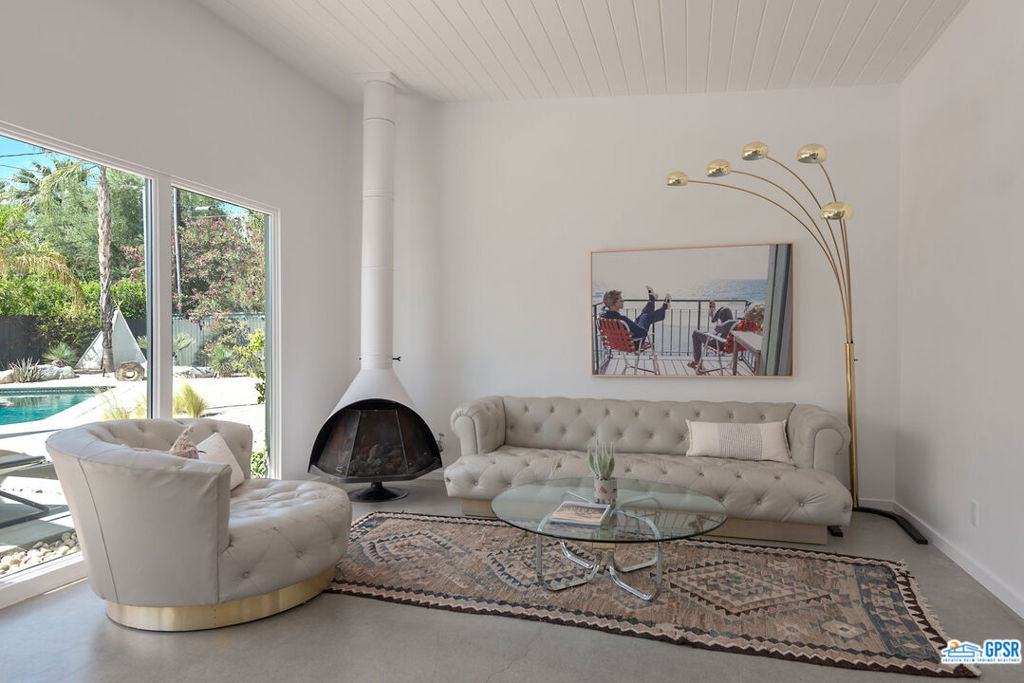
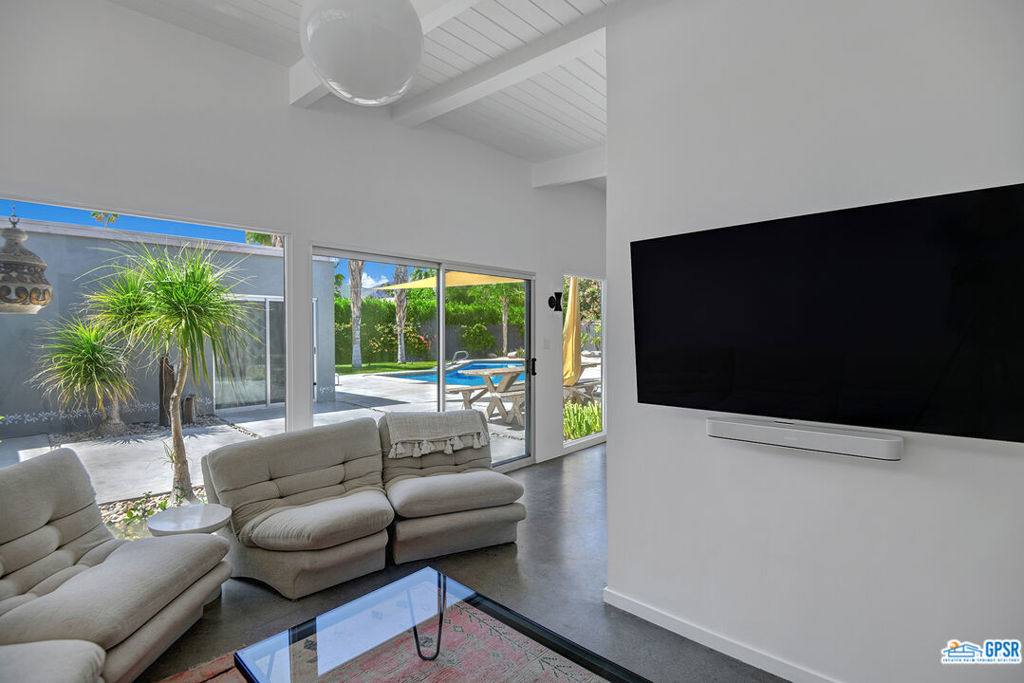
Living room with tufted sofas, a glass coffee table, and views of a backyard pool.
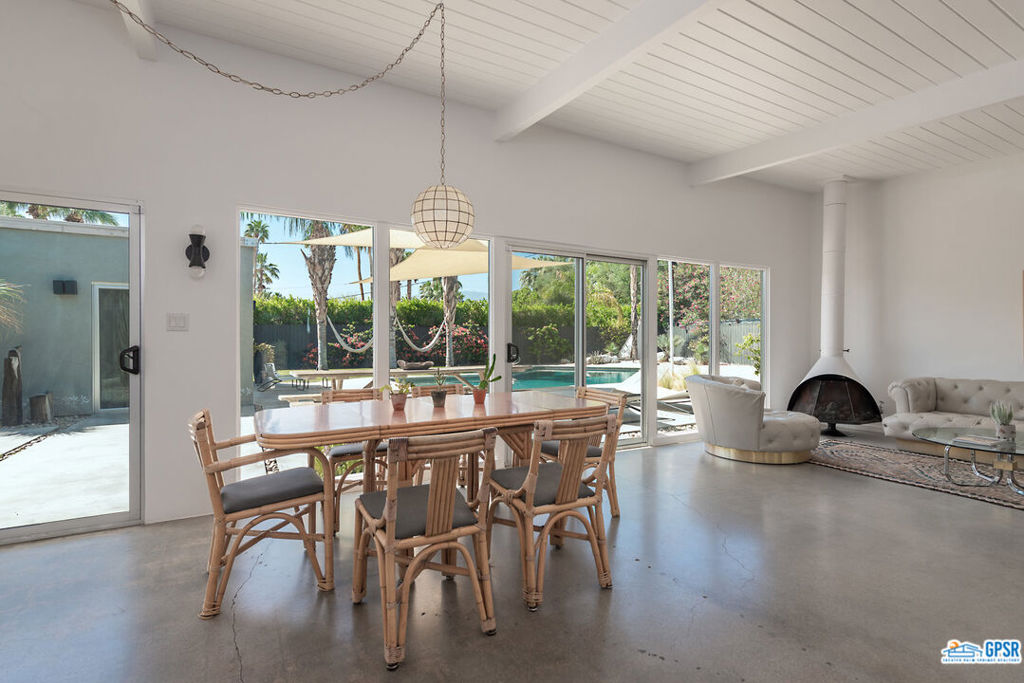
Living room with a suspended fireplace, tufted sofa, and windows overlooking a pool and garden.
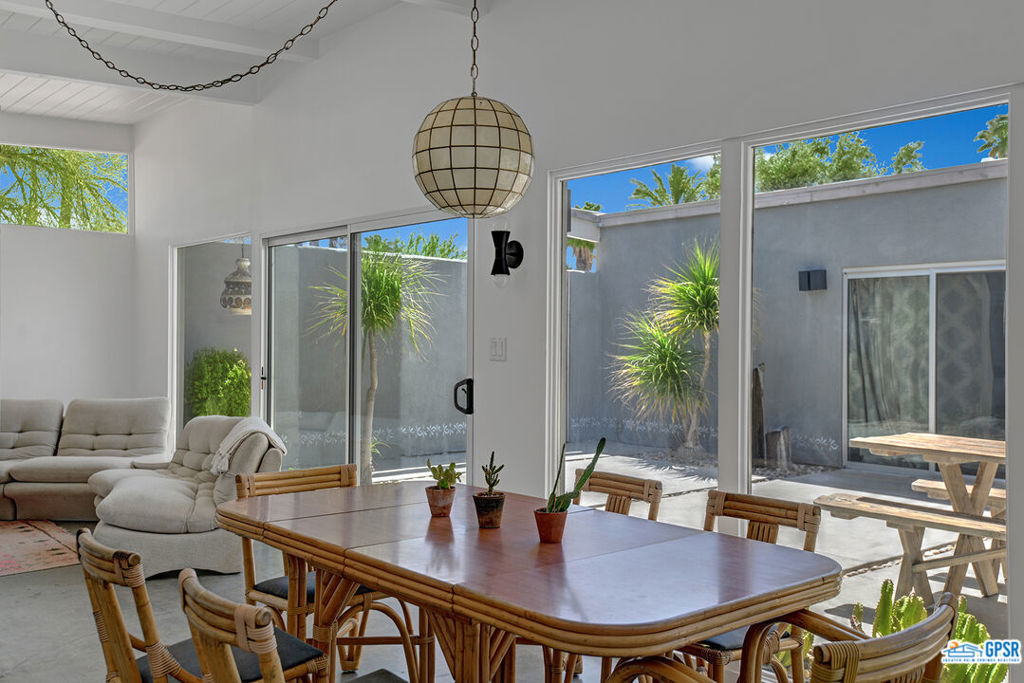
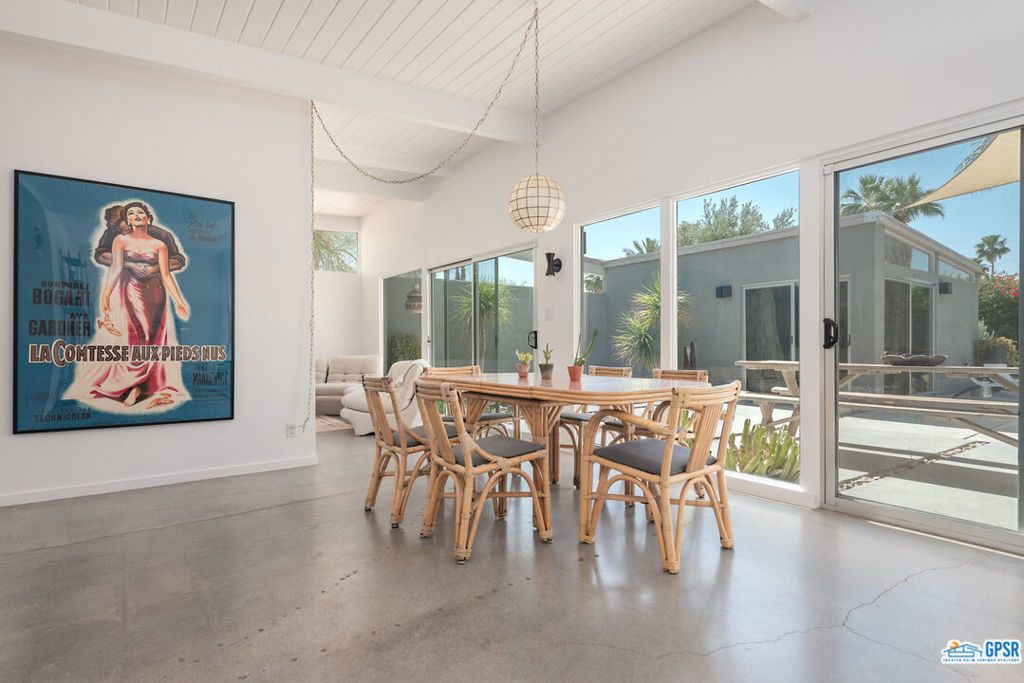
Dining area with a large wood table and windows overlooking a palm-planted courtyard.
Dining room with rattan table and chairs, polished concrete floors, and sliding glass doors to a patio.
Dining area with a wooden table overlooking the backyard pool through sliding glass doors.
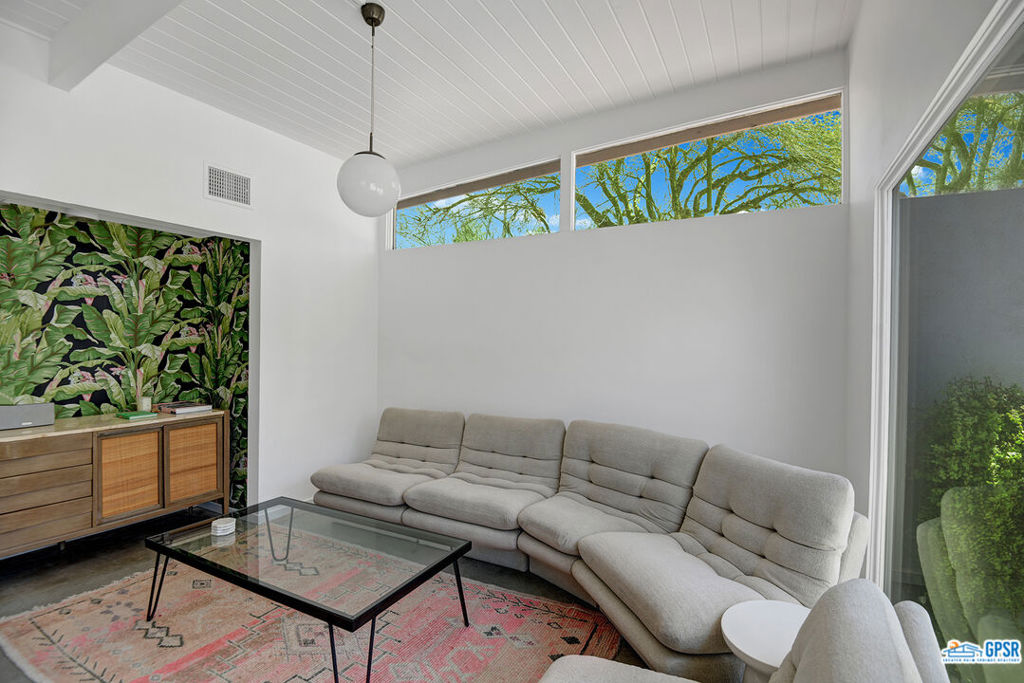
Living room with a gray sectional, glass coffee table, patterned rug, and leafy accent wall.
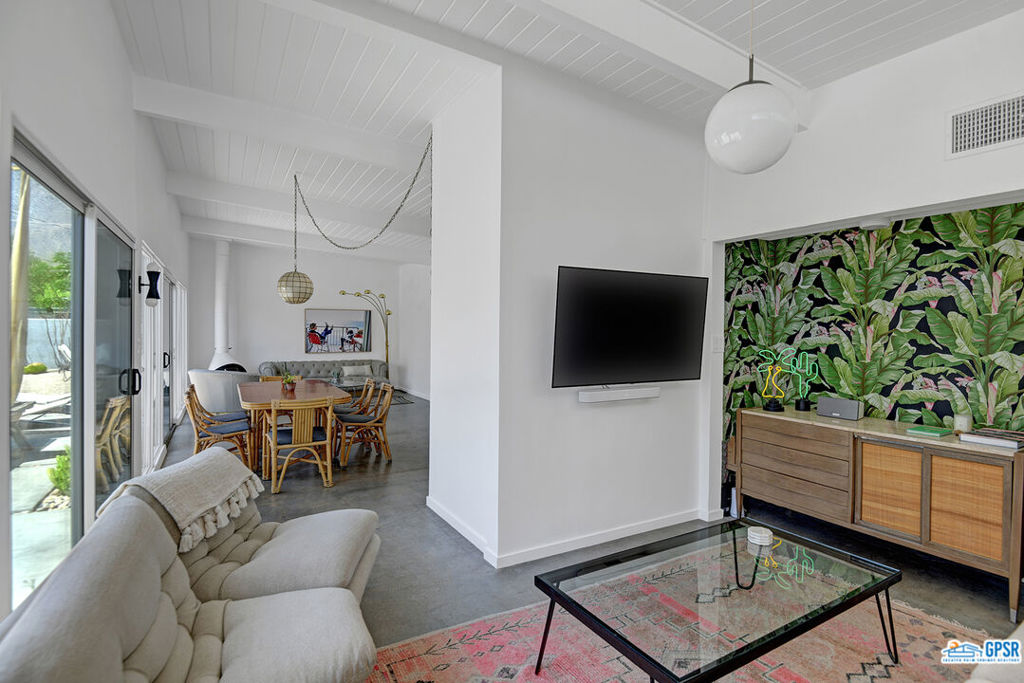
Living room with a leafy accent wall, glass coffee table, and dining area beyond.
Living room with gray sofas, a wall-mounted television, and sliding doors opening to a poolside patio.
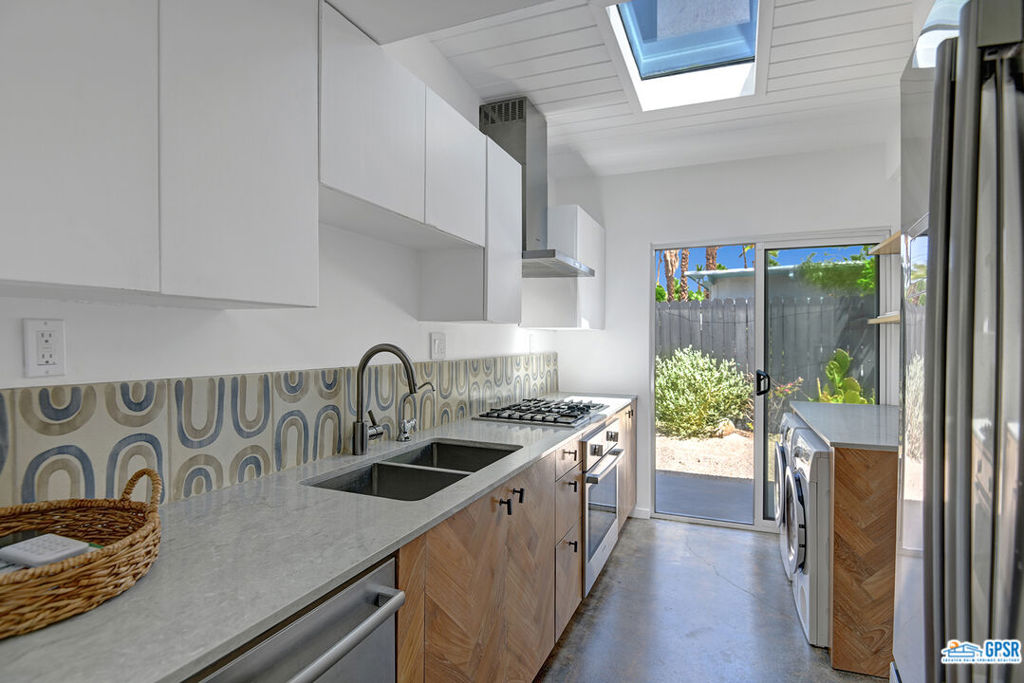
Galley kitchen with patterned tile backsplash, skylight, and glass door to a fenced yard.
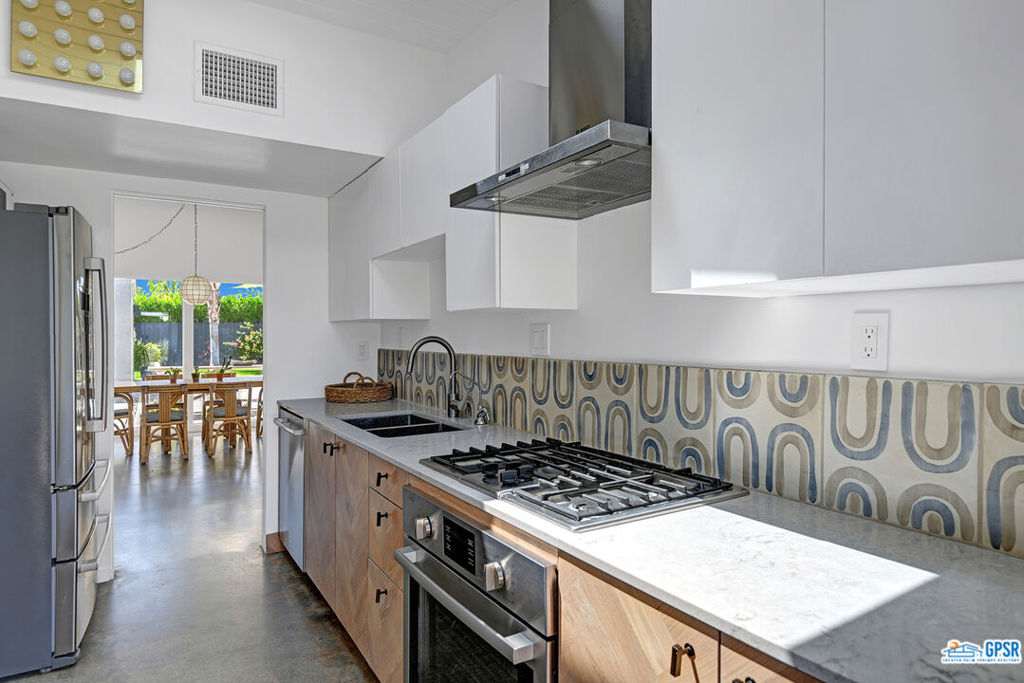
Modern kitchen with geometric backsplash, stainless appliances, and a view through to the dining area and backyard.
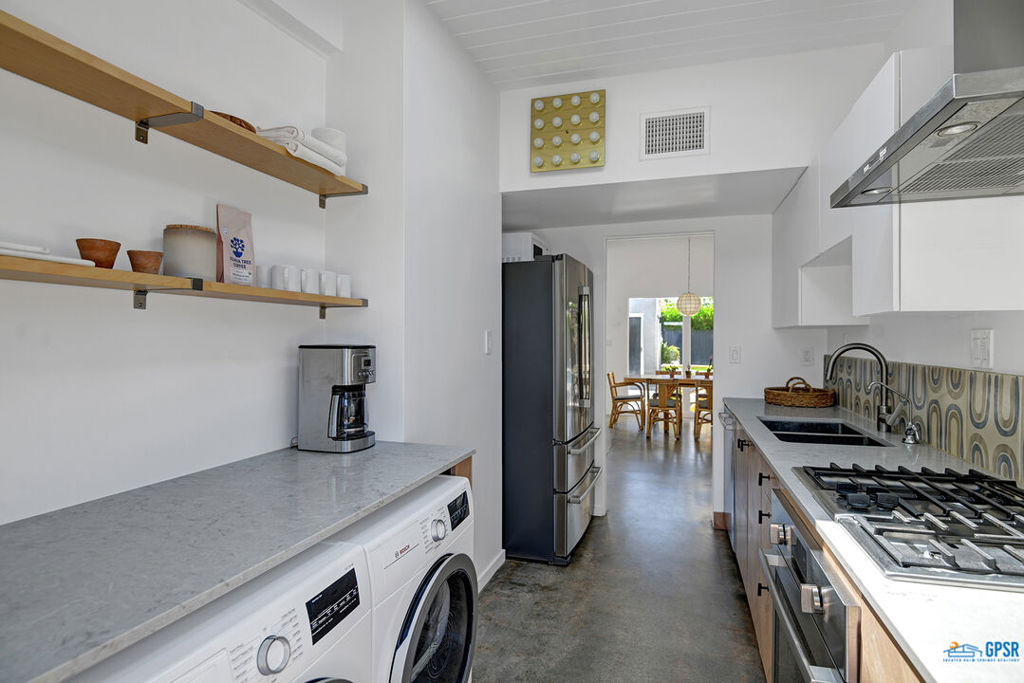
Kitchen with open wood shelves, stainless appliances, patterned backsplash, and laundry machines beneath the counter.
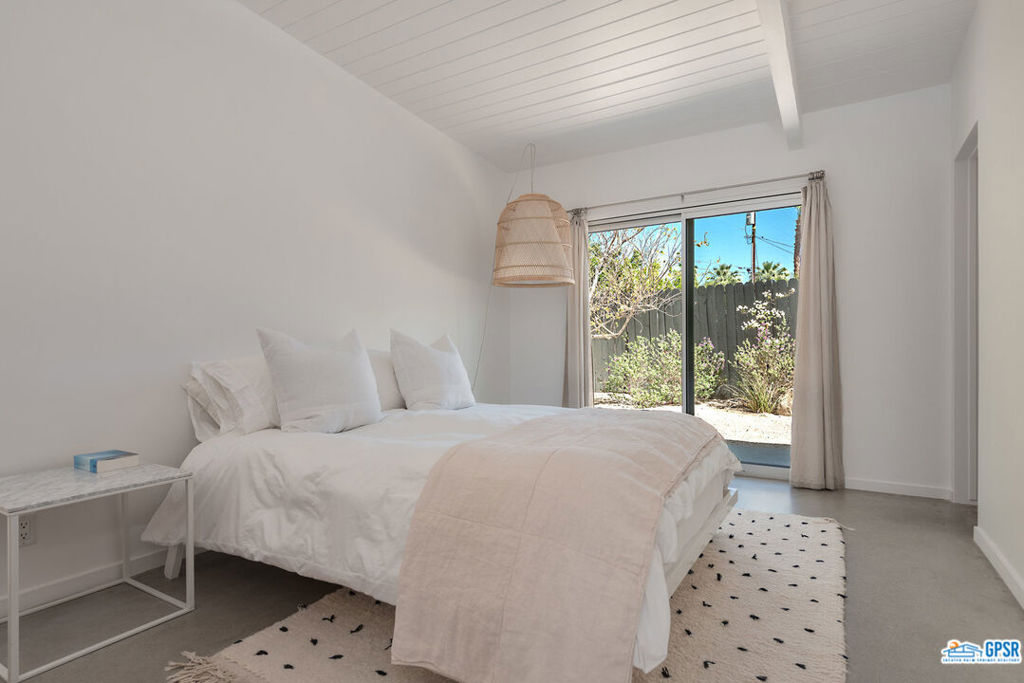
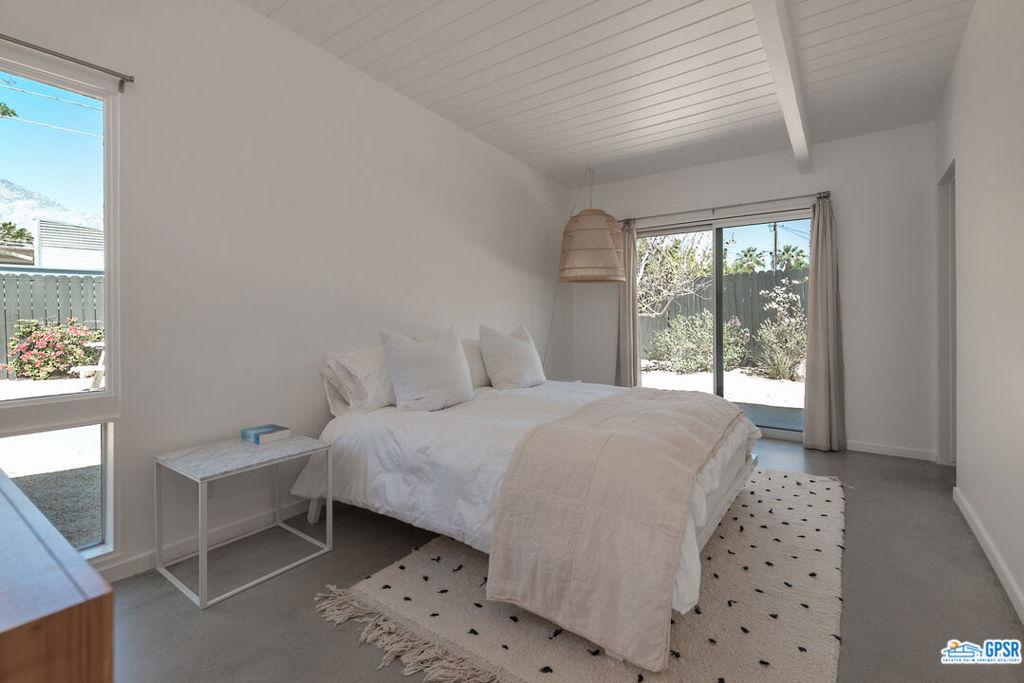
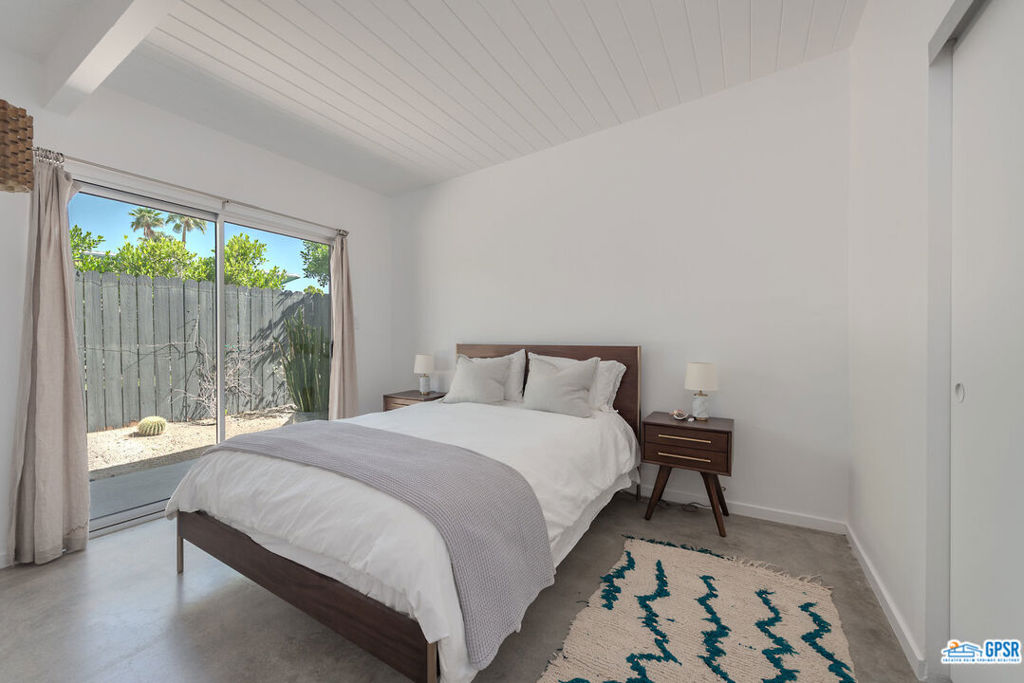
Bright bedroom with white bedding, a woven pendant light, and sliding glass doors to a landscaped yard.
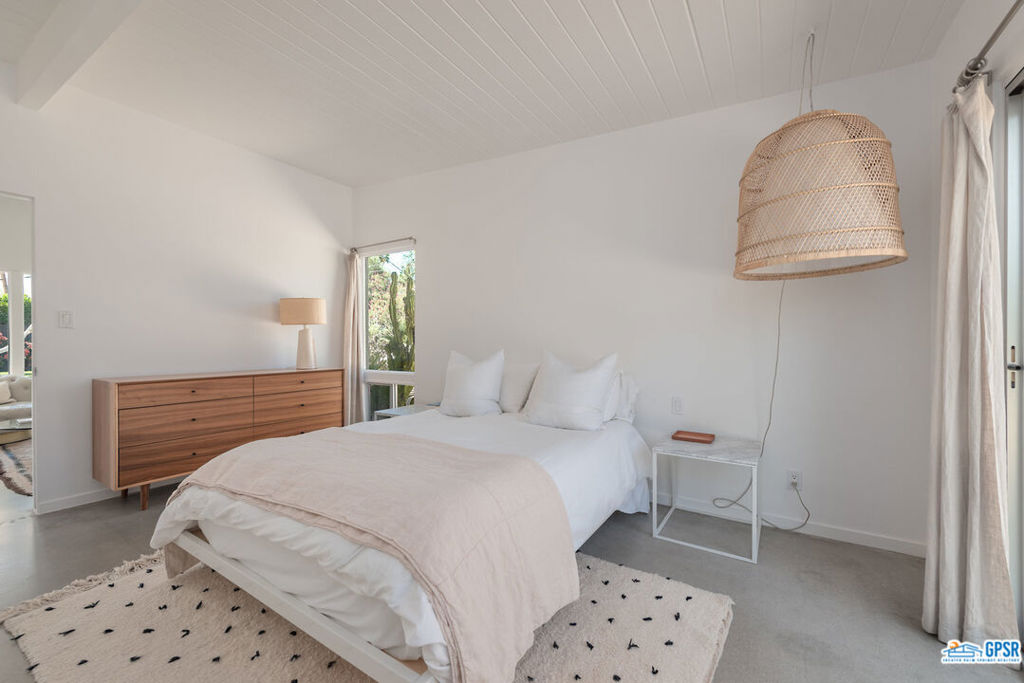
Bright bedroom with a white bed, walnut dresser, and oversized woven pendant light.
Bright staged bedroom with white bedding, vaulted ceiling, and sliding glass doors to a garden.
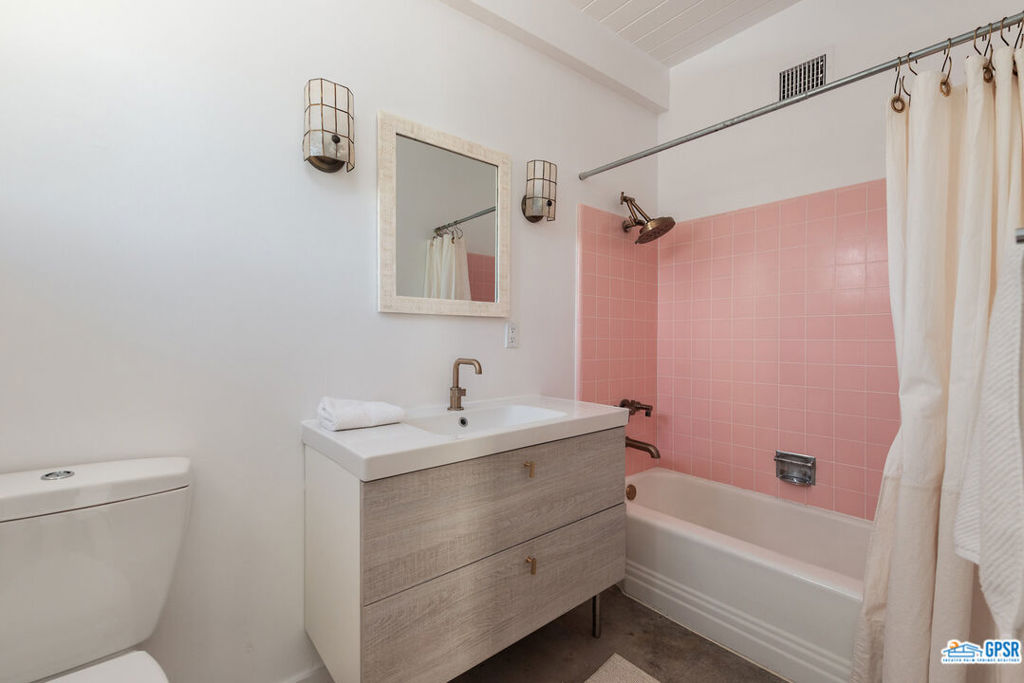
Bathroom with pink tiled tub surround and light wood vanity.
Bedroom with a dark wood bed and sliding glass doors opening to a fenced yard.
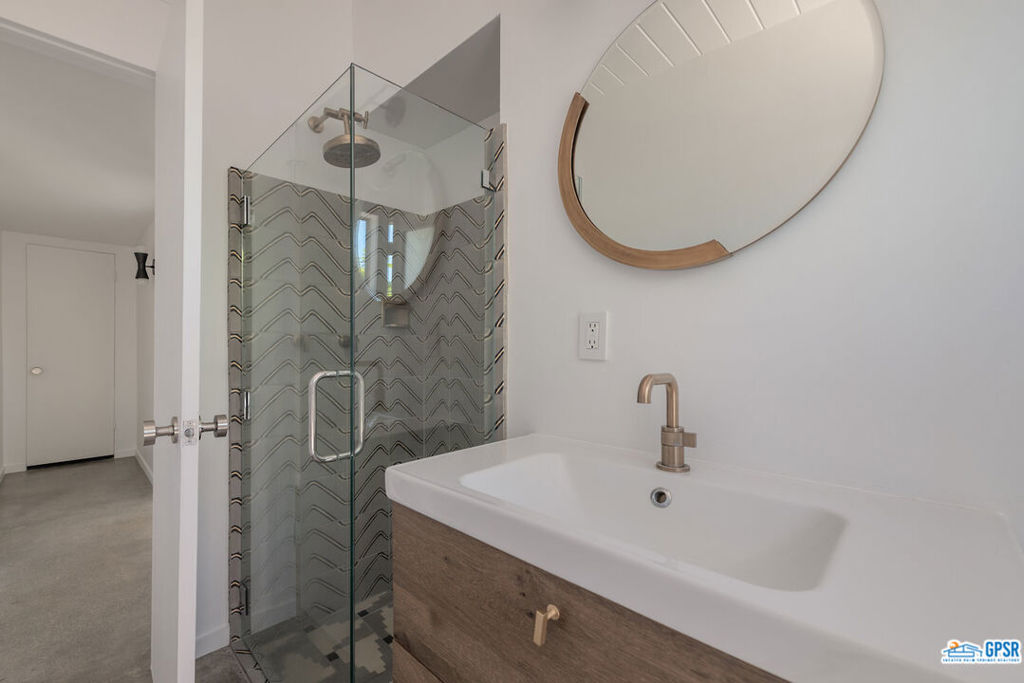
Bathroom with a wavy-tile glass shower, wood-front vanity, and large round mirror.
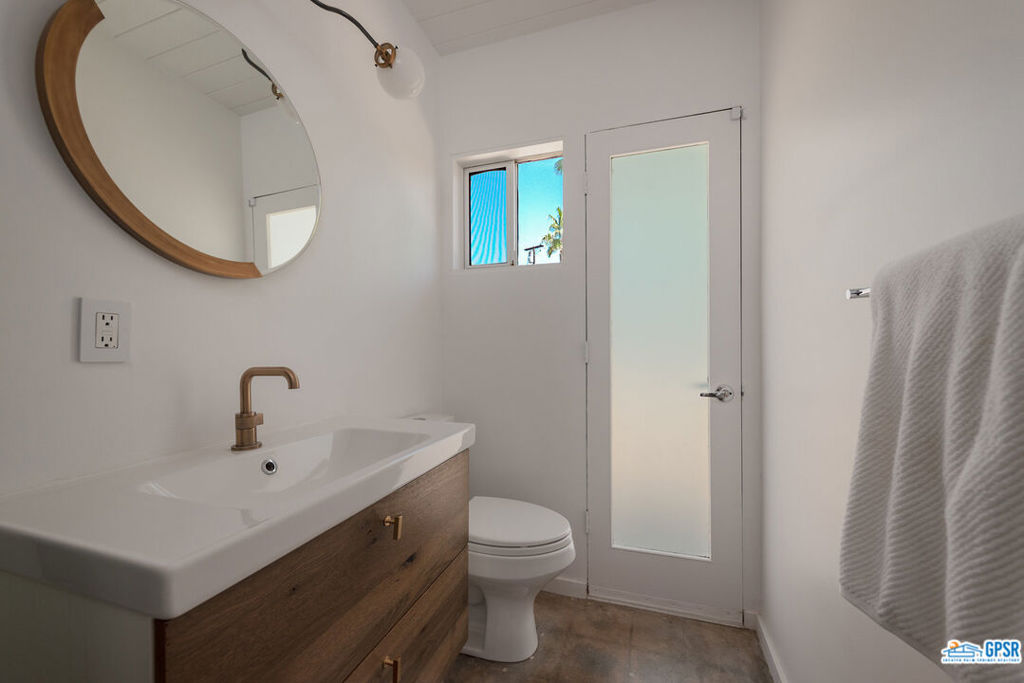
Bathroom with wood-front vanity, round mirror, and frosted-glass door.
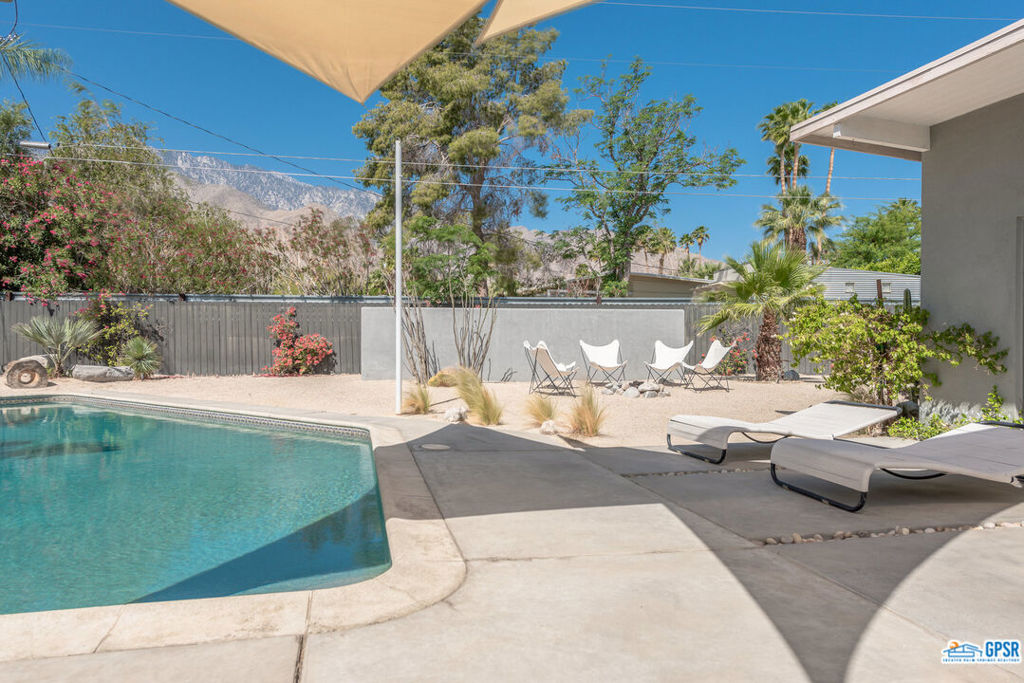
Backyard pool and patio with lounge chairs, desert landscaping, and mountains in the distance.
Palm Springs home courtyard with a pool, tan shade sails, and lounge chairs.
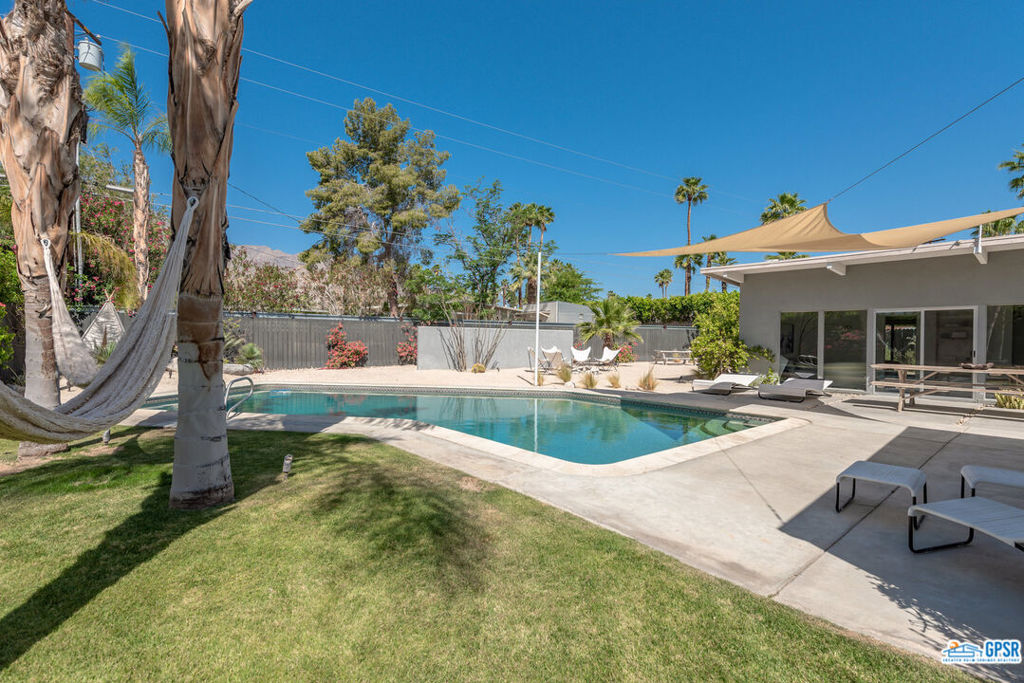
Backyard pool beside a modern home, with a hammock between palm trees and a shaded patio.
Modern home’s rear patio with sliding glass doors, a shade sail, picnic table, and lounge chairs.
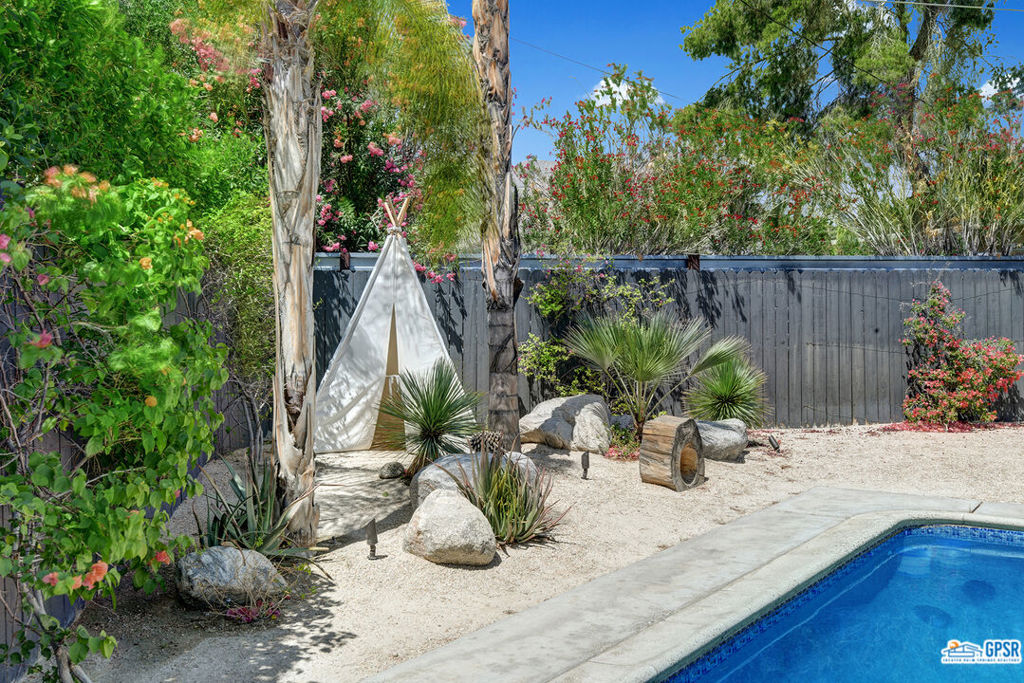
Backyard pool beside a white teepee and desert landscaping with flowering shrubs.
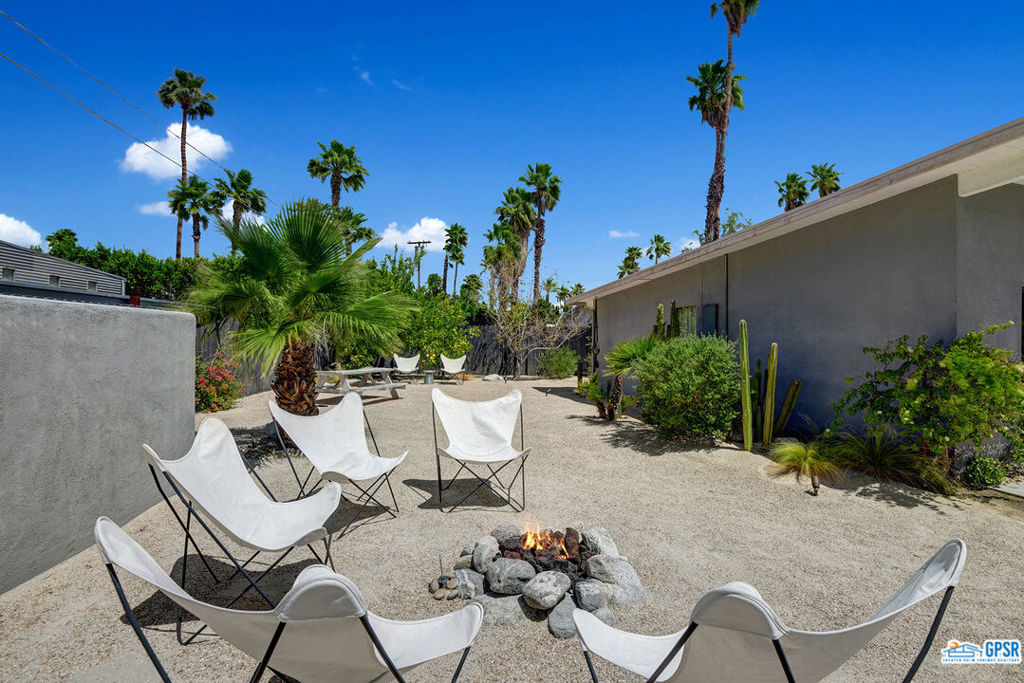
Gravel backyard patio with white chairs around a stone fire pit, palm trees, and desert landscaping.
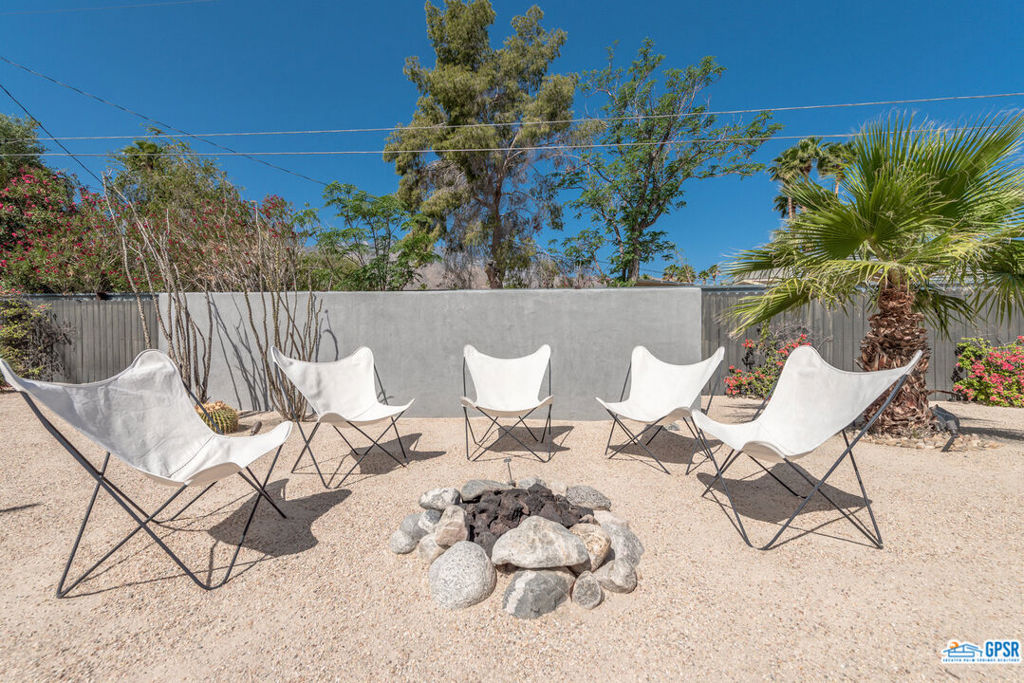
Backyard patio with white sling chairs around a stone fire pit and a palm tree.
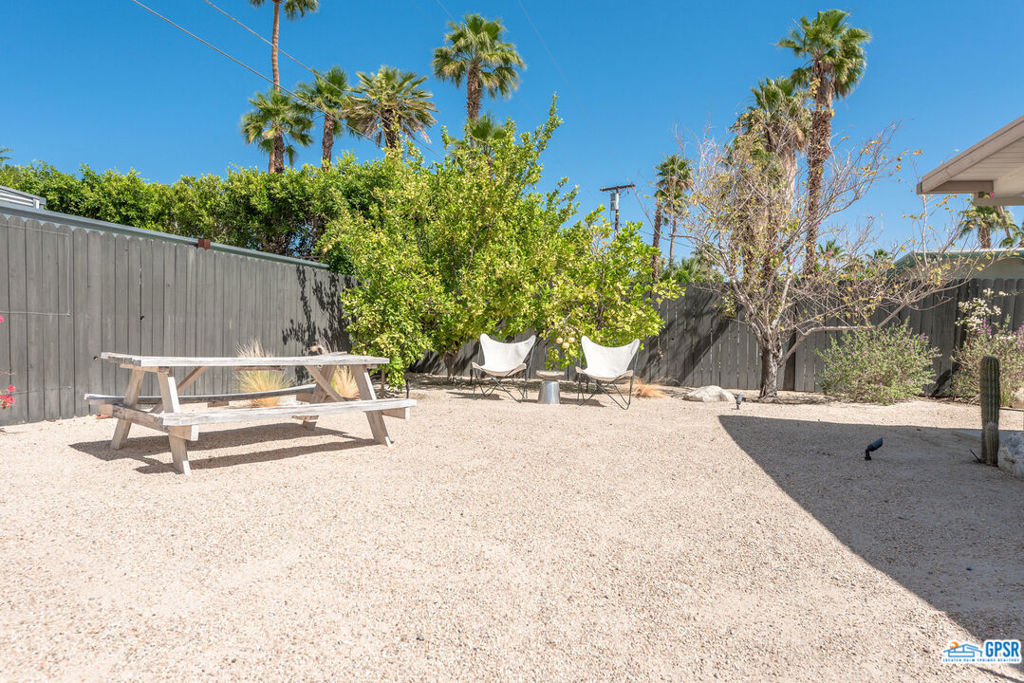
Gravel backyard with a picnic table, two white chairs, and palm trees behind a dark fence.
Palm Springs backyard with a gravel patio, lounge chairs, and mountain views beyond the fence.
See all photos
Modern Palm Springs home with a green garage door, desert landscaping, and mountains in the background.
Marc Sanders

1959 JACQUES Drive

$1,255,000 1959 JACQUES Drive, Palm Springs, CA 92262
Published in the July 2018 issue of Sunset magazine and located in the coveted Racquet Club neighborhood, this classic Meiselman post and beam has a casual sophisticated vibe. The interiors have a relaxed composition of polished concrete floors and the clean uncluttered decor is a curated eclectic mix of vintage paired with contemporary accents. The living room features a classic floating Malm fireplace that adds a period silhouette and offers a warm inviting place to gather. The galley kitchen includes contemporary cabinetry and appliances, quartz countertops and designer tile and fixtures. The individual bathrooms include upgrades with contemporary cabinetry, fixtures and a mix of vintage and custom tile. The third bedroom has been opened to create a cozy den with a seamless connection to the dining and living room taking full advantage of a wall of glass opening to the generous terrace. Professionally desertscaped grounds feature a pool, fire-pit, and hammocks for lounging all framed by westerly mountain views. Newer dual-glazed windows and doors throughout. Additionally, the garage features polished concrete floors and AC, and glass doors opening directly to the pool allowing for additional entertainment space. All interior and exterior furnishings are included in this sale.
  • Sold
    Status
  • 3
    Bedrooms
  • 2
    Bathrooms
  • 1959
    Year Built
  • 1,200 Sq.Ft.
    Living Area

Features & Amenities

Area & Lot

  • Status: Sold
  • Living Space: 1,200 Sq.Ft.
  • Lot Size: 10,890 Sq.Ft.
  • MLS® ID: 22149769
  • Type: Residential
  • Year Built: 1959
  • Architecture Styles: Mid-Century Modern
  • View Description: Mountain(s)

Interior

  • Total Bedrooms: 3
  • Total Bathrooms: 2
  • Full Bathrooms: 1
  • Three Quarter Bathrooms: 1
  • Laundry Room: In Kitchen
  • Fireplace: Gas
  • Appliances: Dishwasher, Refrigerator, Dryer, Washer

Exterior & Building

  • Stories: 1
  • Garage Space: 2.0
  • Pool: Gunite, Private
  • Parking: Door-Multi, Detached Carport, Driveway, Garage
  • Heat Type: Central
  • Air Conditioning: Central Air
  • Other Exterior Features: Fire Pit

Financial

  • Sales Price: $1,255,000
  • Zoning: R1

1959 JACQUES Drive

Work With Marc

Marc’s ultimate goal is to do what’s best for his clients, and he believes that honesty, patience, and trust are the pillars of any successful transaction.
Let's Connect

Follow Me on Instagram